Single-story home with a red front door, white garage, and large shade tree in the front yard.
Single-story beige house with a wide garage, brick-edged driveway, and flowering front garden.
Single-story tan home with a white garage, flowering shrubs, and a wide green front lawn.
Single-story stucco house with a red front door and flowering shrubs along the walkway.
Entry hall with a white glass-paneled front door, beige tile floors, and a vase of dried grasses.
Open-plan living room with a gray sectional, tufted chairs, abstract art, and dining area.
Open-plan living and dining room with a sectional sofa and sliding doors to a brick patio.
Living room with a gray sectional, tufted armchairs, and sliding doors opening to a brick patio.
Dining room with a set wood table, white upholstered chairs, and sliding glass door.
Staged living room with a gray sectional, tufted chairs, and ceiling fan.
Living room with a gray sofa, beige armchairs, and sliding glass doors to a patio.
Dining room with a wooden table, upholstered chairs, tiled floors, and sliding glass doors.
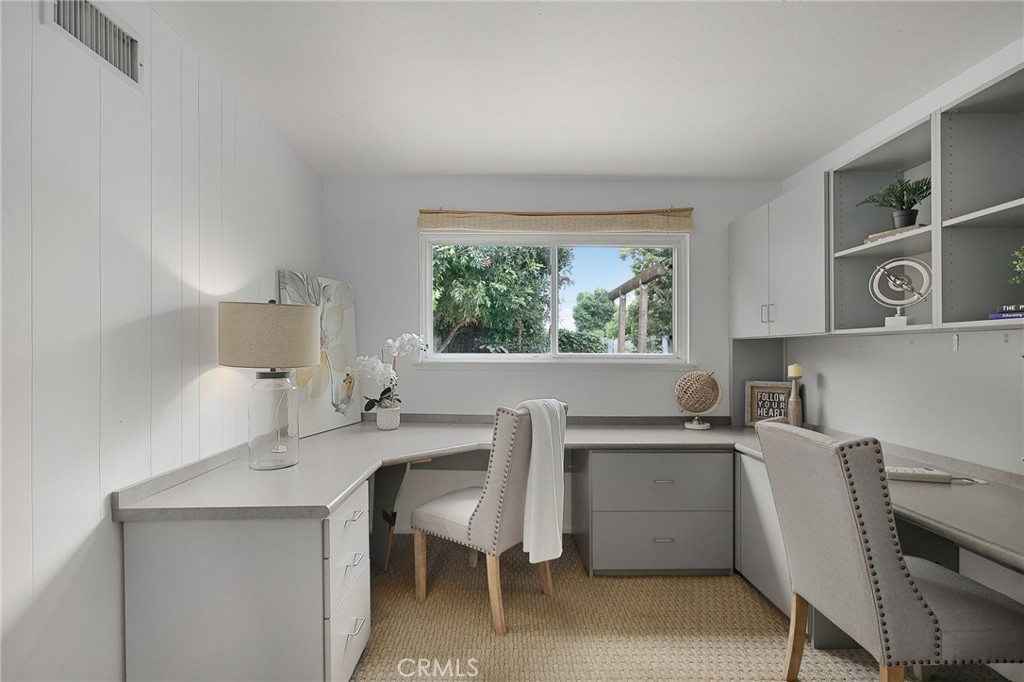
Staged home office with wraparound built-in cabinetry, two chairs, and a large window overlooking greenery.
Kitchen with warm wood cabinets, tiled floors, and a granite-topped peninsula opening to the living area.
Kitchen with wood cabinets, granite counters, a white refrigerator, and a breakfast bar.
Kitchen with warm wood cabinetry, granite counters, and a sink beneath a window.
Kitchen with wood cabinets, white side-by-side refrigerator, cooktop, and tiled backsplash.
Galley kitchen with honey-colored wood cabinets, granite counters, and a sink beneath a window.
Staged bedroom with a white bed, ceiling fan, and a large window overlooking greenery.
Staged bedroom with a white bed, ceiling fan, and large garden-facing window.
Bright bathroom with a tiled shower, toilet, and white vanity.
Staged bedroom with navy bedding, a red throw, a large window, and colorful surfboard artwork.
Staged bedroom with a white bed, mustard pillows, a mauve throw, and a bamboo-shaded window.
Staged home office with two built-in desks, upholstered chairs, and a window overlooking greenery.
Backyard patio with wooden pergola frames, brick planters, tall hedges, and a covered spa.
Backyard with mature trees, gravel landscaping, stone paths, and a wooden swing frame.
Rear of a beige single-story home, with a large shade tree and stone path across the yard.
Backyard with a large shade tree, gravel landscaping, stone paths, and flowering shrubs beside the house.
Backyard patio with a wooden pergola, sliding glass door, and mature shade tree.
Rear of a single-story stucco home with a timber pergola and brick-paved patio.
Single-story home with a red front door, attached garage, and large tree at dusk.
Backyard patio with wooden pergolas, brick planters, tall hedges, and a covered blue spa.
Floor plan showing four bedrooms, two bathrooms, open living and dining areas, kitchen, and garage.
SEE ALL PHOTOS
Single-story home with a red front door, white garage, and large shade tree in the front yard.
Single-story beige house with a wide garage, brick-edged driveway, and flowering front garden.
Single-story tan home with a white garage, flowering shrubs, and a wide green front lawn.
Single-story stucco house with a red front door and flowering shrubs along the walkway.
Entry hall with a white glass-paneled front door, beige tile floors, and a vase of dried grasses.
Open-plan living room with a gray sectional, tufted chairs, abstract art, and dining area.
Open-plan living and dining room with a sectional sofa and sliding doors to a brick patio.
Living room with a gray sectional, tufted armchairs, and sliding doors opening to a brick patio.
Dining room with a set wood table, white upholstered chairs, and sliding glass door.
Staged living room with a gray sectional, tufted chairs, and ceiling fan.
Living room with a gray sofa, beige armchairs, and sliding glass doors to a patio.
Dining room with a wooden table, upholstered chairs, tiled floors, and sliding glass doors.
Staged home office with wraparound built-in cabinetry, two chairs, and a large window overlooking greenery.
Kitchen with warm wood cabinets, tiled floors, and a granite-topped peninsula opening to the living area.
Kitchen with wood cabinets, granite counters, a white refrigerator, and a breakfast bar.
Kitchen with warm wood cabinetry, granite counters, and a sink beneath a window.
Kitchen with wood cabinets, white side-by-side refrigerator, cooktop, and tiled backsplash.
Galley kitchen with honey-colored wood cabinets, granite counters, and a sink beneath a window.
Staged bedroom with a white bed, ceiling fan, and a large window overlooking greenery.
Staged bedroom with a white bed, ceiling fan, and large garden-facing window.
Bright bathroom with a tiled shower, toilet, and white vanity.
Staged bedroom with navy bedding, a red throw, a large window, and colorful surfboard artwork.
Staged bedroom with a white bed, mustard pillows, a mauve throw, and a bamboo-shaded window.
Staged home office with two built-in desks, upholstered chairs, and a window overlooking greenery.
Backyard patio with wooden pergola frames, brick planters, tall hedges, and a covered spa.
Backyard with mature trees, gravel landscaping, stone paths, and a wooden swing frame.
Rear of a beige single-story home, with a large shade tree and stone path across the yard.
Backyard with a large shade tree, gravel landscaping, stone paths, and flowering shrubs beside the house.
Backyard patio with a wooden pergola, sliding glass door, and mature shade tree.
Rear of a single-story stucco home with a timber pergola and brick-paved patio.
Single-story home with a red front door, attached garage, and large tree at dusk.
Backyard patio with wooden pergolas, brick planters, tall hedges, and a covered blue spa.
Floor plan showing four bedrooms, two bathrooms, open living and dining areas, kitchen, and garage.
Sold

8132 Royer Avenue

8132 Royer Avenue, West Hills, CA 91304

$975,000
Welcome to your new West Hills home! This exceptional residence offers the perfect blend of comfort, charm, and modern elegance. Set in a prime location and quiet neighborhood, this property provides a rare opportunity to experience a little peace and quiet with proximity to all the amenities.

As you step inside, the first thing that strikes you is the freshly painted interior. Light bounces off the walls, creating a bright and inviting space that will make you feel at home from the moment you walk in. The tasteful color palette selected is a beautiful canvas awaiting your personal touches.

The home boasts four bedrooms, each one a cozy retreat with ample space for relaxation and personalization. Every room is infused with natural light, creating a warm and welcoming atmosphere that will comfort you after a long day.

Two well-appointed bathrooms have been lightly remodeled, offering a seamless blend of style and functionality. The thoughtful layout maximizes space and convenience, while the contemporary fixtures and finishes add a touch of sophistication.

The property features a generous, open-plan living area. This space is perfect for everyday living or entertaining guests, effortlessly flowing from the cooking area to the dining space, and onto the comfortable living zone. It is a truly versatile space, able to adapt to your changing needs and lifestyle.

Nestled within the home is a unique amenity - a built in office space. This multi-purpose space could serve as an office, an entertainment room, or a gym, depending on your needs. It's an extra feature that allows you to design your ideal lifestyle.

Every corner of this home whispers comfort and style. But it's not just about the features within the home. The exterior, with its maintained landscape in front and low maintenance backyard with welcoming ambiance, adds to the overall charm of the property.

Don't miss out on the chance to make this house your home. With its blend of comfort, elegance, and modern convenience, it's more than just a house--it's a lifestyle.

4
beds

2
baths

1,660 Sq.Ft. LIVING AREA

7,397 Sq.Ft. lot

Justin Bonney

Justin Bonney

Features & Amenities

Interior

  • total bedrooms4
  • Total bathrooms2
  • full bathrooms2
  • Laundry room Washer Hookup, Gas Dryer Hookup, In Garage
  • Flooring Laminate, Tile
  • Fireplace None
  • APPLIANCES Dishwasher, Electric Cooktop, Electric Oven, Ice Maker, Microwave, Refrigerator, Water To Refrigerator, Water Heater
  • other interior Features Ceiling Fan(s), Granite Counters, Entrance Foyer, Galley Kitchen

Area & Lot

  • Status Sold
  • Date Sold July 10, 2023
  • Living Area1,660 Sq.Ft.
  • Lot Area7,397 Sq.Ft.
  • MLS® IDSR23094225
  • TypeResidential
  • YEAR BUILT1962
  • NeighborhoodWest Hills
  • Architecture StylesRanch
  • View DescriptionNeighborhood, None
  • School DistrictLos Angeles Unified

Exterior

  • STORIES1
  • Garage Space2.0
  • water SourcePublic
  • utilitiesCable Connected, Electricity Connected, Natural Gas Connected, Phone Connected, Sewer Connected
  • PoolNone
  • roofComposition
  • lot features0-1 Unit/Acre
  • parkingDoor-Single, Driveway, Garage Faces Front, Garage
  • HEAT TYPECentral
  • AIR CONDITIONINGCentral Air
  • sewerPublic Sewer
  • SubstructureSlab
  • Disability FeaturesNone
  • security FeaturesCarbon Monoxide Detector(s), Smoke Detector(s)

Financial

  • Sales Price$975,000
  • Zoning LARS

West Hills

Explore

Proven Strategies, Maximum Returns

We use cutting-edge marketing, expert staging, and strategic pricing to ensure your home sells quickly and at the best possible price.

Follow Me on Instagram