Single-story house with dark brick lower walls, a black front door, and a walkway through the front yard.
Single-story modern home with a white exterior, dry front lawn, scattered rocks, and a large shade tree.
Entry hallway with light wood floors, white walls, and a dark front door.
Renovated kitchen with gray cabinets, stainless appliances, and wood-look tile flooring.
Remodeled kitchen with gray cabinets, stainless steel appliances, and a dining area beside a window.
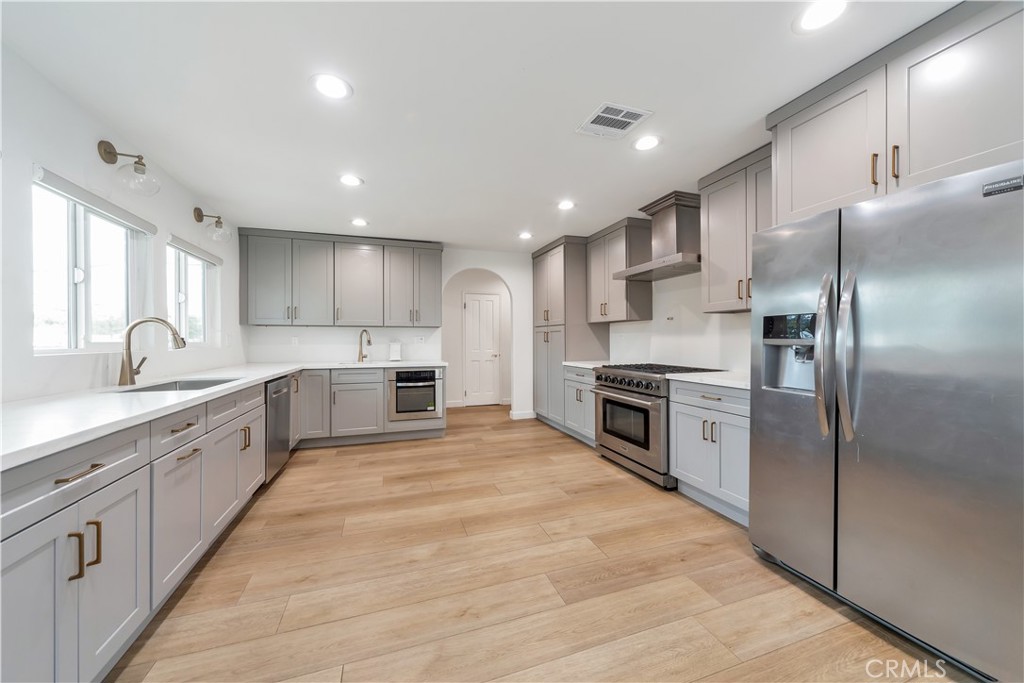
Bright remodeled kitchen with gray cabinets, stainless steel appliances, and light wood-look floors.
Renovated kitchen with gray cabinetry, stainless steel appliances, and light wood-look flooring.
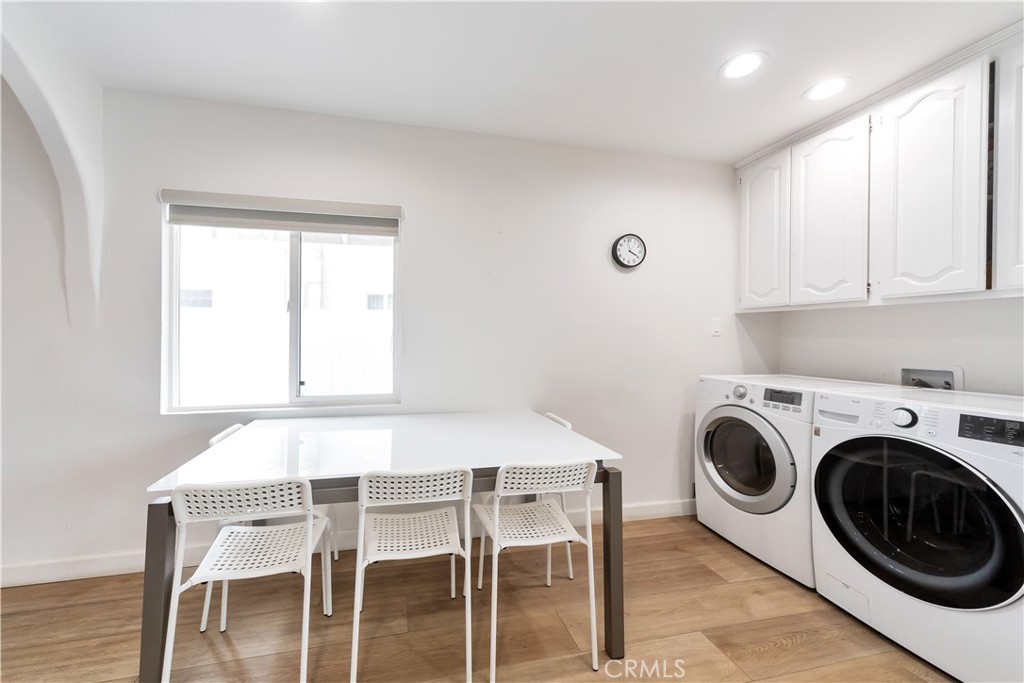
Laundry room with front-loading washer and dryer, white cabinets, and a table with chairs.
Bathroom with dark mosaic tile, a bathtub, and a stone-countertop vanity.
Bedroom with a single bed, wood-look flooring, and a curved wooden climbing arch.
Bedroom with a gray upholstered headboard, wooden climbing arch, and sliding closet doors.
Bedroom with two white twin beds, patterned bedding, and light wood-look flooring.
Bedroom with two white twin beds, pale pink bedding, light wood floors, and a full-length mirror.
Bedroom with two beds, tufted beige headboards, wood-look floors, and black-framed glass doors.
Bedroom with two upholstered beds, light wood floors, and a wooden dresser.
Bathroom with dual-sink vanity, gold-framed shower, and corner jetted tub.
Bright bathroom with a jetted soaking tub, double-sink vanity, mirrored wall, and gold-framed shower enclosure.
Open living and dining room with vaulted beamed ceiling, white brick fireplace, wood floors, and grand piano.
Open-plan living and dining room with a vaulted beamed ceiling and long dining table.
Open-plan living and dining room with vaulted beamed ceiling, wood floors, and French doors.
Backyard patio with a circular brick-edged lawn and a large covered seating area.
Spacious living room with wood-look floors, recessed lighting, two armchairs, and a teal sofa.
Bright living room with skylights, sliding glass doors, wood floors, and built-in shelving.
Bathroom with a corner shower, gray vanity, and marble-look tile flooring.
Single-story home with a curved patio, ornate dining set, and dry landscaped yard.
Floor plan of a three-bedroom home with living and dining rooms, kitchen, patio, and a separate upper footprint.
SEE ALL PHOTOS
Single-story house with dark brick lower walls, a black front door, and a walkway through the front yard.
Single-story modern home with a white exterior, dry front lawn, scattered rocks, and a large shade tree.
Entry hallway with light wood floors, white walls, and a dark front door.
Renovated kitchen with gray cabinets, stainless appliances, and wood-look tile flooring.
Remodeled kitchen with gray cabinets, stainless steel appliances, and a dining area beside a window.
Bright remodeled kitchen with gray cabinets, stainless steel appliances, and light wood-look floors.
Renovated kitchen with gray cabinetry, stainless steel appliances, and light wood-look flooring.
Laundry room with front-loading washer and dryer, white cabinets, and a table with chairs.
Bathroom with dark mosaic tile, a bathtub, and a stone-countertop vanity.
Bedroom with a single bed, wood-look flooring, and a curved wooden climbing arch.
Bedroom with a gray upholstered headboard, wooden climbing arch, and sliding closet doors.
Bedroom with two white twin beds, patterned bedding, and light wood-look flooring.
Bedroom with two white twin beds, pale pink bedding, light wood floors, and a full-length mirror.
Bedroom with two beds, tufted beige headboards, wood-look floors, and black-framed glass doors.
Bedroom with two upholstered beds, light wood floors, and a wooden dresser.
Bathroom with dual-sink vanity, gold-framed shower, and corner jetted tub.
Bright bathroom with a jetted soaking tub, double-sink vanity, mirrored wall, and gold-framed shower enclosure.
Open living and dining room with vaulted beamed ceiling, white brick fireplace, wood floors, and grand piano.
Open-plan living and dining room with a vaulted beamed ceiling and long dining table.
Open-plan living and dining room with vaulted beamed ceiling, wood floors, and French doors.
Backyard patio with a circular brick-edged lawn and a large covered seating area.
Spacious living room with wood-look floors, recessed lighting, two armchairs, and a teal sofa.
Bright living room with skylights, sliding glass doors, wood floors, and built-in shelving.
Bathroom with a corner shower, gray vanity, and marble-look tile flooring.
Single-story home with a curved patio, ornate dining set, and dry landscaped yard.
Floor plan of a three-bedroom home with living and dining rooms, kitchen, patio, and a separate upper footprint.
Sold

7005 Louise Avenue

7005 Louise Avenue, Lake Balboa, CA 91406

$1,060,000
Welcome to 7005 Louise Avenue in Lake Balboa - a truly special three bedroom two bath single family home that is setup to be a compound or a two unit property. Corner lot with rear alley access sits on a nearly ten thousand square foot lot, this incredible residence is a captivating blend of timeless character and contemporary upgrades, making it a unique gem within the neighborhood waiting for its new owner to create even more value.

This home boasts a well-designed floor plan featuring a large open kitchen and living room that harmonize with sleek, stylish elements. The kitchen is a chef's dream, boasting state-of-the-art appliances and sleek countertops, while the bathrooms are reminiscent of a spa retreat, combining functionality with aesthetic appeal. The bedrooms are cozy havens, each offering plenty of space for relaxation and creativity and a large primary bedroom and en suite.

Throughout the house, you will find features and fine materials that will stand the test of time - from the high-quality flooring underfoot to the modern LED recessed lighting overhead. It is clear this home was created with longevity in mind, guaranteeing a sense of enduring style and utility.

This unique property's benefits extend beyond the interior. The outdoor space is a perfect private retreat for entertaining or simply enjoying a cup of coffee or tea in the morning.

But to truly appreciate the charm and quality of 7005 Louise Avenue, you need to see it for yourself. The garage has been extensively renovated with french oak vinyl plank flooring, insulated walls, LED recessed lighting and ductless HVAC system perfectly set up for a variety of options to be a home office/gym, recreation room, future pool house or an accessory dwelling unit with a separate three quarter bathroom already in place.
New HVAC System and electrical panel have been installed in the last 12 months updating the main components of the home.

Do not miss this opportunity to own a piece of timeless elegance that has been enhanced for modern living. Whether you are a first-time homebuyer or looking to upgrade, this stunning residence promises a lifetime of comfort and satisfaction.

3
beds

3
baths

2,818 Sq.Ft. LIVING AREA

9,662 Sq.Ft. lot

Justin Bonney

Justin Bonney

Features & Amenities

Interior

  • total bedrooms3
  • Total bathrooms3
  • full bathrooms2
  • three quarter bathroom1
  • Laundry room Inside
  • Flooring Laminate, Tile
  • Fireplace Living Room
  • APPLIANCES Dishwasher, Gas Cooktop, Gas Oven, Refrigerator, Tankless Water Heater
  • other interior Features High Ceilings, Open Floorplan, Quartz Counters, Recessed Lighting, All Bedrooms Down

Area & Lot

  • Status Sold
  • Date Sold July 14, 2023
  • Living Area2,818 Sq.Ft.
  • Lot Area9,662 Sq.Ft.
  • MLS® IDSR23099797
  • TypeResidential
  • YEAR BUILT1951
  • NeighborhoodLake Balboa
  • Architecture StylesRanch
  • View DescriptionNone
  • School DistrictLos Angeles Unified

Exterior

  • STORIES1
  • water SourcePublic
  • utilitiesCable Connected, Electricity Connected, Natural Gas Connected, Phone Connected, Sewer Connected, Water Connected
  • PoolNone
  • roofComposition
  • lot features0-1 Unit/Acre, Back Yard, Corner Lot, Drip Irrigation/Bubblers, Front Yard, Near Park, Near Public Transit, Sprinkler System
  • parkingDriveway, On Site, Off Street, Private, RV Access/Parking, On Street
  • HEAT TYPECentral
  • AIR CONDITIONINGCentral Air, See Remarks
  • sewerPublic Sewer
  • SubstructureRaised
  • security FeaturesCarbon Monoxide Detector(s), Smoke Detector(s)

Financial

  • Sales Price$1,060,000
  • Zoning LAR1

Lake Balboa

Explore

Proven Strategies, Maximum Returns

We use cutting-edge marketing, expert staging, and strategic pricing to ensure your home sells quickly and at the best possible price.

Follow Me on Instagram