Dining nook with a round table, stained-glass window details, and a skylight.
Arched entrance with a turquoise wrought-iron gate in a white stucco wall.
Landscaped patio with tall cacti, terracotta roof tiles, and hillside homes in the distance.
Brick garden steps lead to an ornate turquoise gate beneath a cream-colored arch.
White stucco outbuilding with a turquoise door and open view into a warmly lit kitchen.
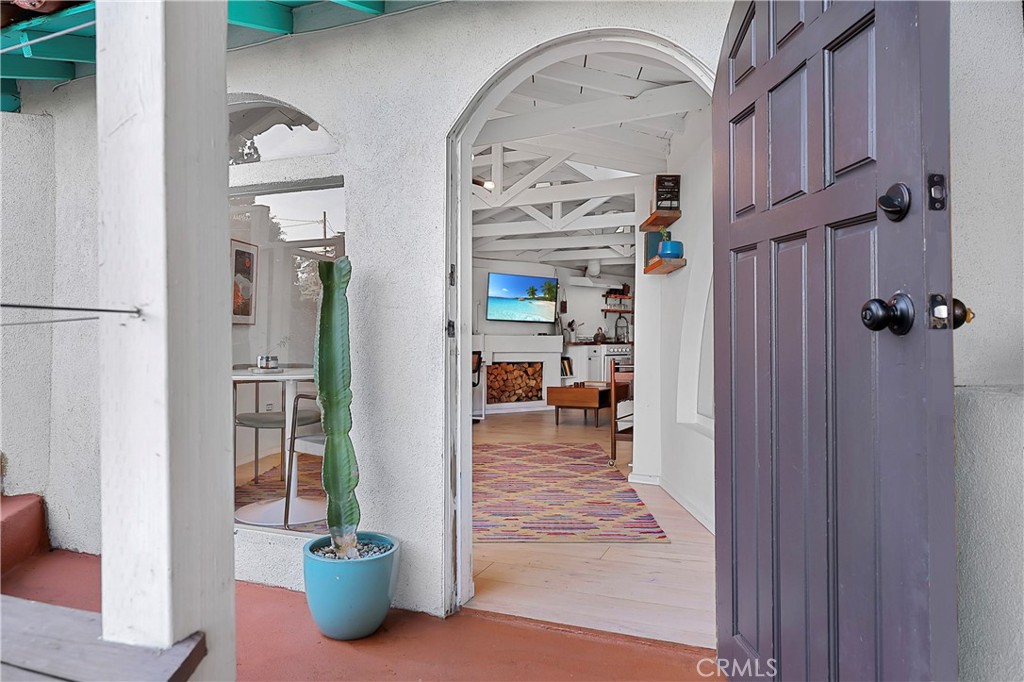
Open purple front door frames a bright interior with exposed beams and a potted cactus by the entry.
Open-plan living room with exposed white beams, a patterned rug, and a large arched window.
Living room with a vaulted beamed ceiling, pale sectional, arched window, and framed posters.
Open-plan kitchen and office with white cabinetry, exposed beams, and a wood-burning fireplace.
Kitchen with white cabinets, wood countertops, a white range, and exposed ceiling beams.
Kitchen with butcher-block counters, a stainless steel range, and an open shelf above the sink.
Bathroom with geometric blue floor tiles, a white sink and toilet, and a colorful textile.
Bright bathroom with patterned blue tile flooring, a wall-mounted sink, and a hex-tile shower.
Bathroom with a white hex-tile shower and blue-and-white star-patterned floor.
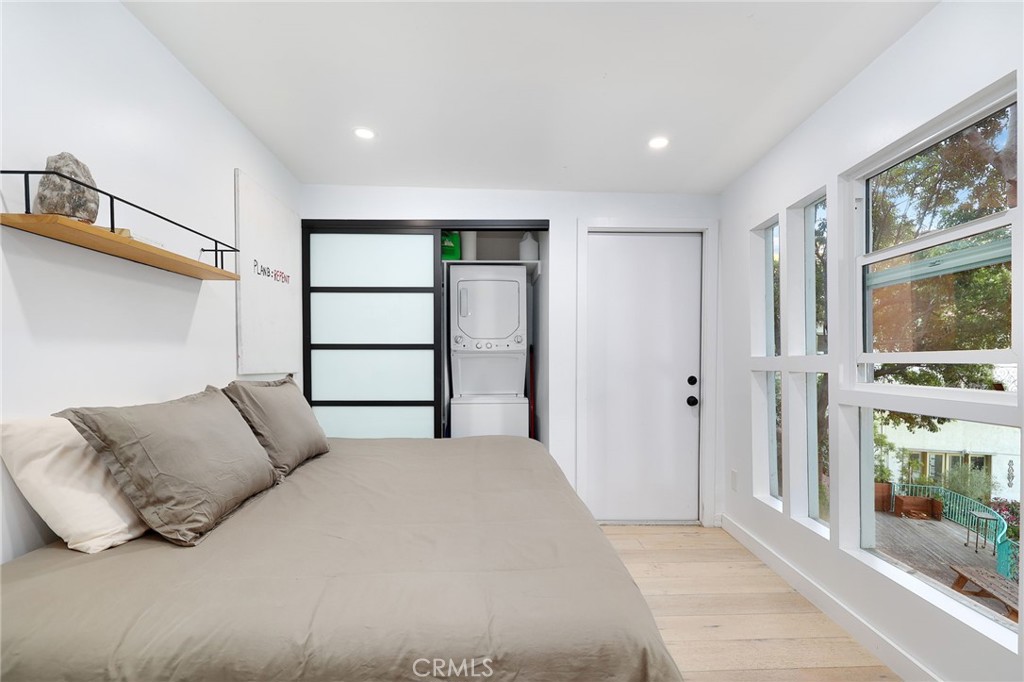
Bedroom with a taupe bed, stacked washer and dryer, and tall windows overlooking trees.
Bedroom with tall windows overlooking trees and a light wood sliding barn door.
Bright bedroom with a white barn door, tall windows, and a large bed.
Laundry closet with a white stacked washer and dryer, open shelving, and black-framed frosted sliding doors.
Wooden deck with outdoor seating overlooking a leafy hillside neighborhood at dusk.
Elevated deck with white railings and patio furniture overlooking a leafy hillside neighborhood.
Furnished studio with an orange-covered bed, compact dining area, and leafy trees visible through a large window.
Furnished bedroom with an orange bedspread, compact kitchenette, and large window overlooking green hills.
Bathroom with a dark veined-tile shower, black fixtures, white vanity, and high window.
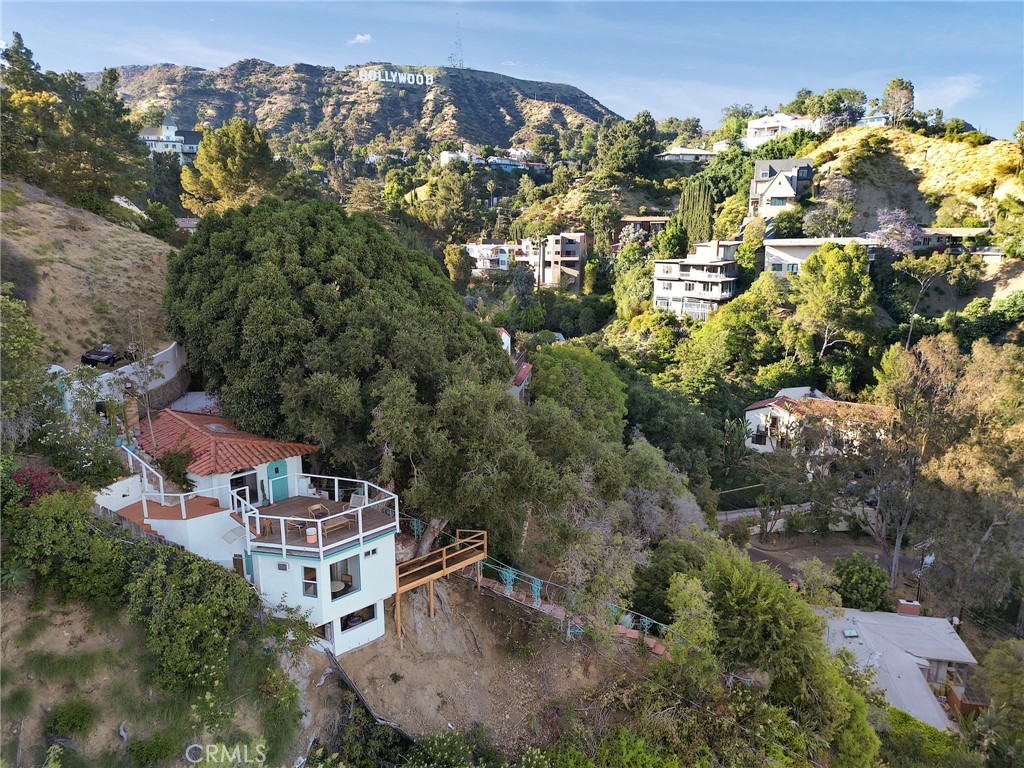
Hillside home with a rooftop terrace overlooking wooded hills and the Hollywood sign.
House entrance with terracotta steps, a turquoise arched door, and ornate railing beneath mature trees.
Hillside yard with turquoise railings, mature trees, and a raised brick patio.
Wooden deck beneath a large shade tree, with turquoise railings and hillside homes beyond.
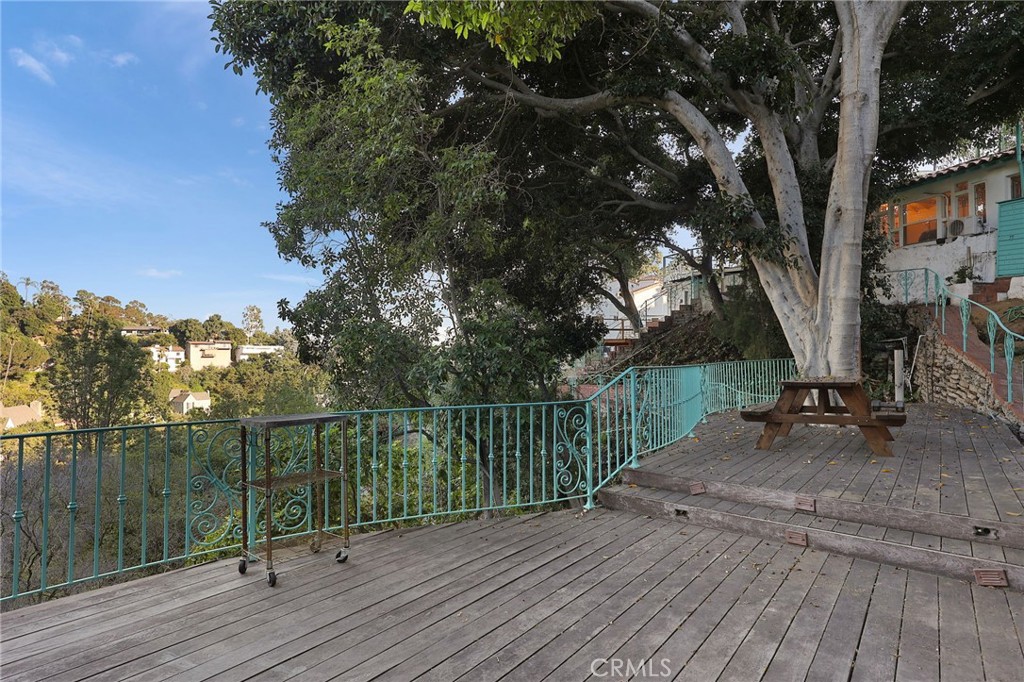
Wooden deck with a picnic table, mature trees, turquoise railing, and a hillside view.
Aerial view of hillside homes and winding streets with the Los Angeles skyline in the distance.
Terraced backyard with mature trees, turquoise railings, stone retaining walls, and a small lawn.
Hillside homes at dusk with the HOLLYWOOD sign visible on the ridge.
Two-level floor plan with labeled rooms, dimensions, and a large porch.
Floor plan showing a primary bedroom, kitchen, living and dining areas, and porch.
Floor plan of a bedroom and adjoining bathroom, with stairs outside the entrance.
SEE ALL PHOTOS
Dining nook with a round table, stained-glass window details, and a skylight.
Arched entrance with a turquoise wrought-iron gate in a white stucco wall.
Landscaped patio with tall cacti, terracotta roof tiles, and hillside homes in the distance.
Brick garden steps lead to an ornate turquoise gate beneath a cream-colored arch.
White stucco outbuilding with a turquoise door and open view into a warmly lit kitchen.
Open purple front door frames a bright interior with exposed beams and a potted cactus by the entry.
Open-plan living room with exposed white beams, a patterned rug, and a large arched window.
Living room with a vaulted beamed ceiling, pale sectional, arched window, and framed posters.
Open-plan kitchen and office with white cabinetry, exposed beams, and a wood-burning fireplace.
Kitchen with white cabinets, wood countertops, a white range, and exposed ceiling beams.
Kitchen with butcher-block counters, a stainless steel range, and an open shelf above the sink.
Bathroom with geometric blue floor tiles, a white sink and toilet, and a colorful textile.
Bright bathroom with patterned blue tile flooring, a wall-mounted sink, and a hex-tile shower.
Bathroom with a white hex-tile shower and blue-and-white star-patterned floor.
Bedroom with a taupe bed, stacked washer and dryer, and tall windows overlooking trees.
Bedroom with tall windows overlooking trees and a light wood sliding barn door.
Bright bedroom with a white barn door, tall windows, and a large bed.
Laundry closet with a white stacked washer and dryer, open shelving, and black-framed frosted sliding doors.
Wooden deck with outdoor seating overlooking a leafy hillside neighborhood at dusk.
Elevated deck with white railings and patio furniture overlooking a leafy hillside neighborhood.
Furnished studio with an orange-covered bed, compact dining area, and leafy trees visible through a large window.
Furnished bedroom with an orange bedspread, compact kitchenette, and large window overlooking green hills.
Bathroom with a dark veined-tile shower, black fixtures, white vanity, and high window.
Hillside home with a rooftop terrace overlooking wooded hills and the Hollywood sign.
House entrance with terracotta steps, a turquoise arched door, and ornate railing beneath mature trees.
Hillside yard with turquoise railings, mature trees, and a raised brick patio.
Wooden deck beneath a large shade tree, with turquoise railings and hillside homes beyond.
Wooden deck with a picnic table, mature trees, turquoise railing, and a hillside view.
Aerial view of hillside homes and winding streets with the Los Angeles skyline in the distance.
Terraced backyard with mature trees, turquoise railings, stone retaining walls, and a small lawn.
Hillside homes at dusk with the HOLLYWOOD sign visible on the ridge.
Two-level floor plan with labeled rooms, dimensions, and a large porch.
Floor plan showing a primary bedroom, kitchen, living and dining areas, and porch.
Floor plan of a bedroom and adjoining bathroom, with stairs outside the entrance.
Sold

6404 Rodgerton Drive

6404 Rodgerton Drive, Los Angeles, CA 90068

$1,180,000
Enjoy and relax in this 1920's character-filled cottage designed by iconic architect John L Delario hidden high in the scenic hills of Beachwood
Canyon away from the hustle and bustle of Hollywood yet close enough to all the action. Built
nearly 100 years ago as a getaway in Hollywoodland, this abode has been brought back to its
glory as a retreat among the hillside with panoramic views with a blend of vintage and modern
touches. Equipped with a kitchen, private bathroom, laundry in unit, sitting deck and a lower deck artist
studio with its own separate entrance and bathroom on the property this is set up to be your
private getaway and or income property. Multiple terraces and look out points are carved into
the hillside with railing leading you along a meandering path.
Minutes away from nearby Beachwood Cafe Market, the Hollywood sign trail, Lake Reservoir
hike, and the Hollywood Walk of Fame! This property is perfect for AirBnb and has a current trailing twelve month gross revenue over
six figures without utilizing the recently updated studio. Owner will deliver the property with
current accounts to transfer over to new owners for continuum.

2
beds

2
baths

1,052 Sq.Ft. LIVING AREA

5,642 Sq.Ft. lot

Justin Bonney

Justin Bonney

Features & Amenities

Interior

  • total bedrooms2
  • Total bathrooms2
  • three quarter bathrooms2
  • Laundry room Washer Hookup, Electric Dryer Hookup, Laundry Closet, Stacked
  • Flooring Vinyl
  • Fireplace Wood Burning
  • APPLIANCES Electric Oven, Electric Range, Refrigerator, Dryer, Washer
  • other interior Features Bedroom on Main Level

Area & Lot

  • Status Sold
  • Date Sold September 25, 2023
  • Living Area1,052 Sq.Ft.
  • Lot Area5,642 Sq.Ft.
  • MLS® IDSR23142289
  • TypeResidential
  • YEAR BUILT1926
  • Architecture StylesCottage, Spanish
  • View DescriptionCity Lights, Canyon, Hills, Neighborhood, Panoramic
  • School DistrictLos Angeles Unified

Exterior

  • STORIES1
  • water SourcePublic
  • utilitiesCable Connected, Electricity Connected, Sewer Connected, Water Connected
  • PoolNone
  • roofTile
  • lot features0-1 Unit/Acre, Secluded, Trees
  • HEAT TYPEDuctless, Forced Air
  • AIR CONDITIONINGDuctless
  • sewerPublic Sewer
  • security FeaturesCarbon Monoxide Detector(s), Smoke Detector(s)

Financial

  • Sales Price$1,180,000
  • Zoning LAR1

Proven Strategies, Maximum Returns

We use cutting-edge marketing, expert staging, and strategic pricing to ensure your home sells quickly and at the best possible price.

Follow Me on Instagram