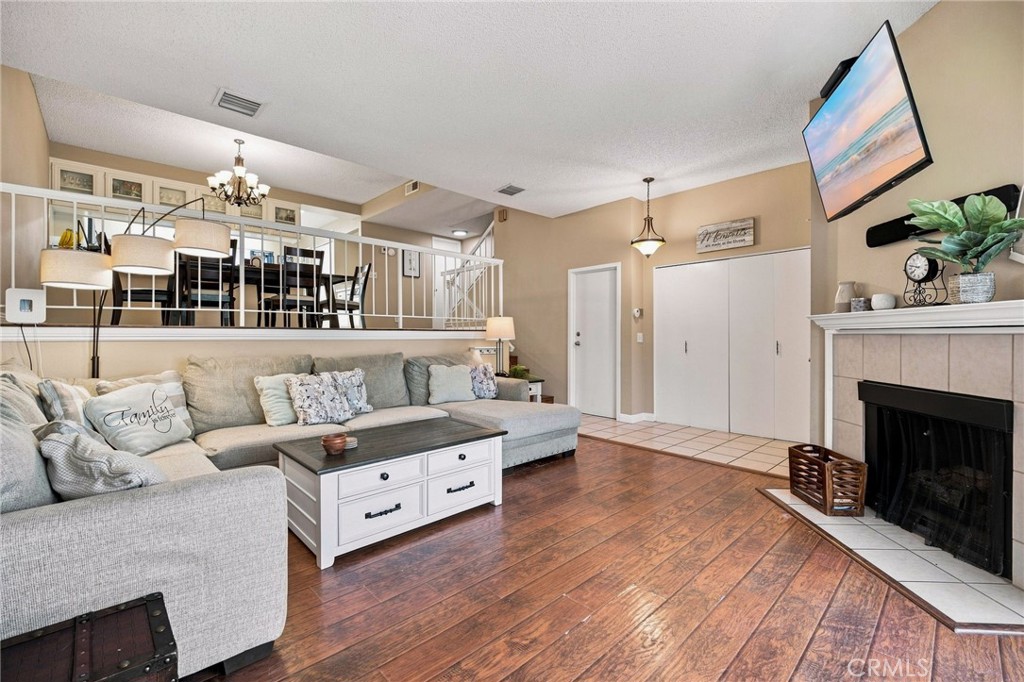
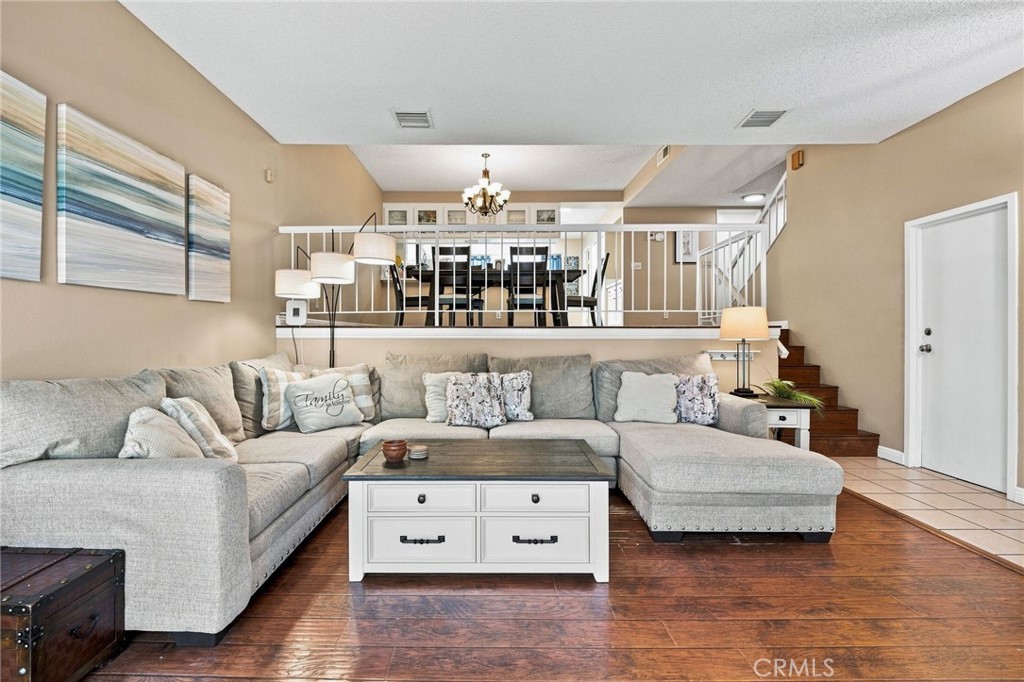
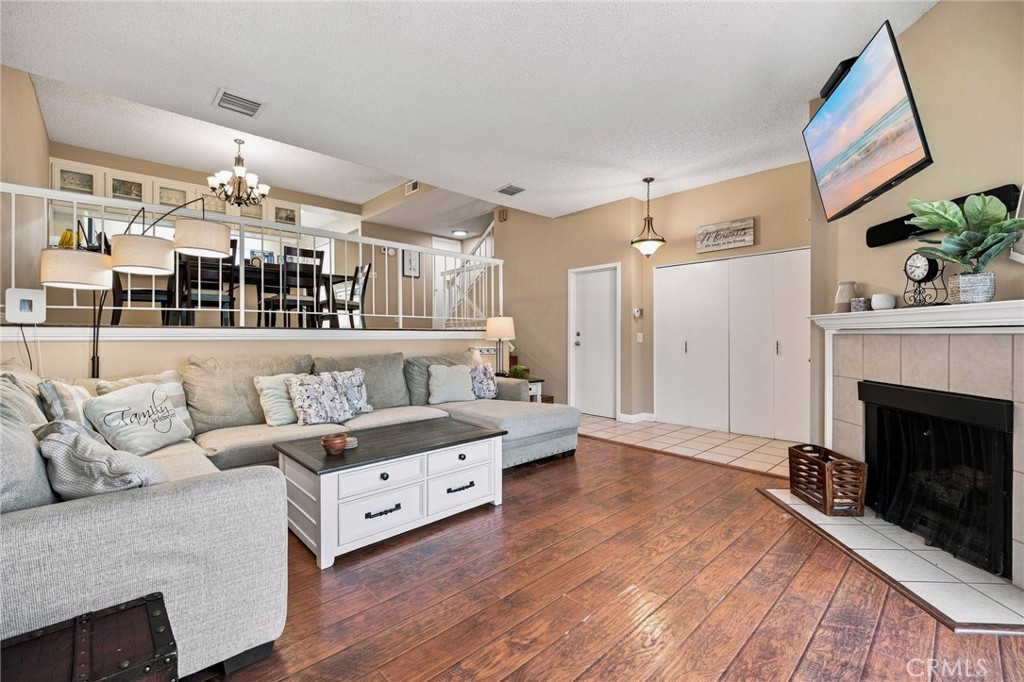
Living room with a gray sectional, tiled fireplace, wood-look floors, and raised dining area.
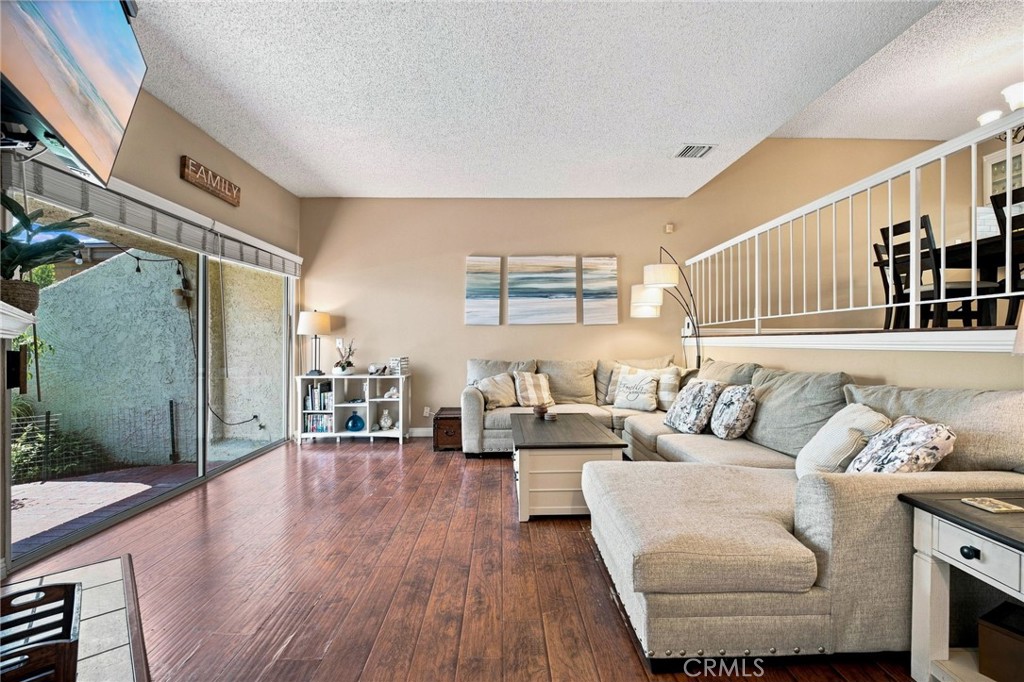
Furnished living room with a large sectional, sliding glass doors, and loft railing.
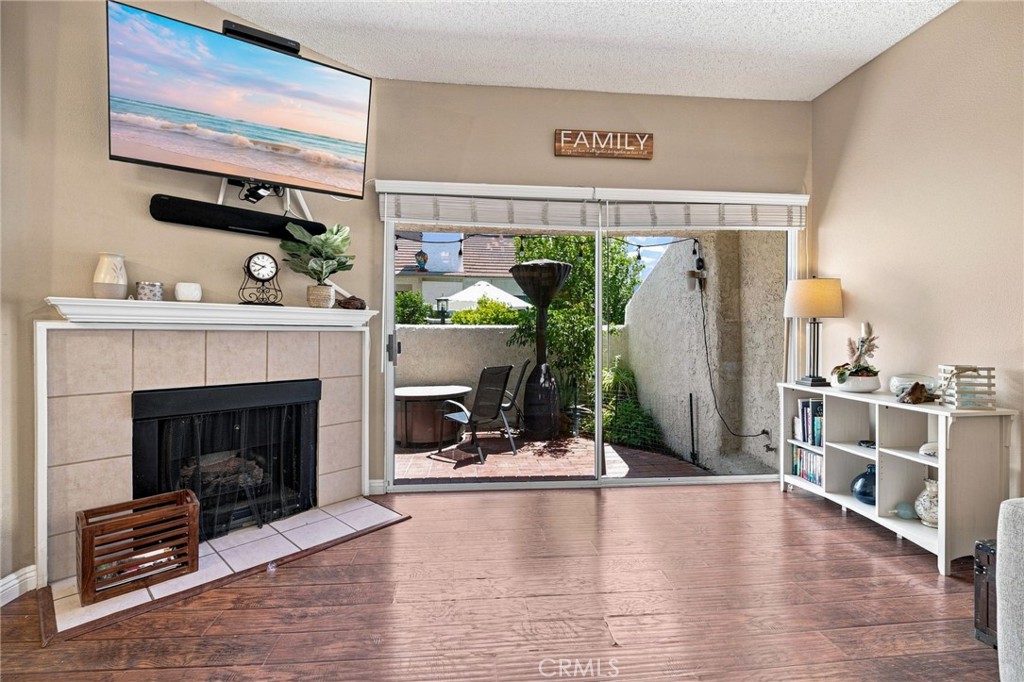
Living room with a tiled fireplace and sliding doors opening onto a brick patio.
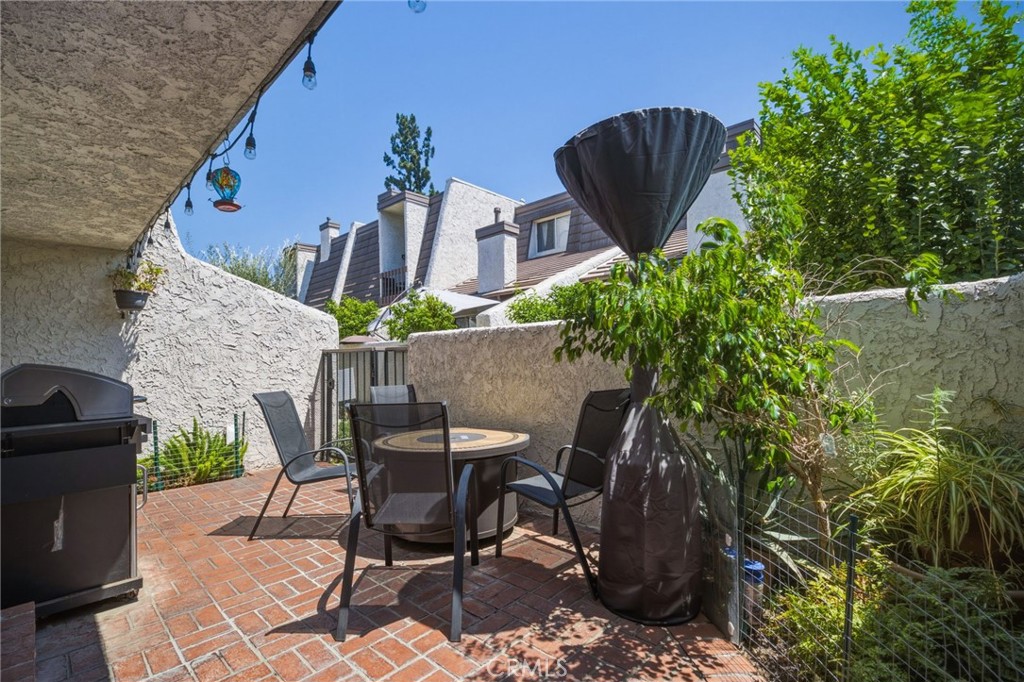
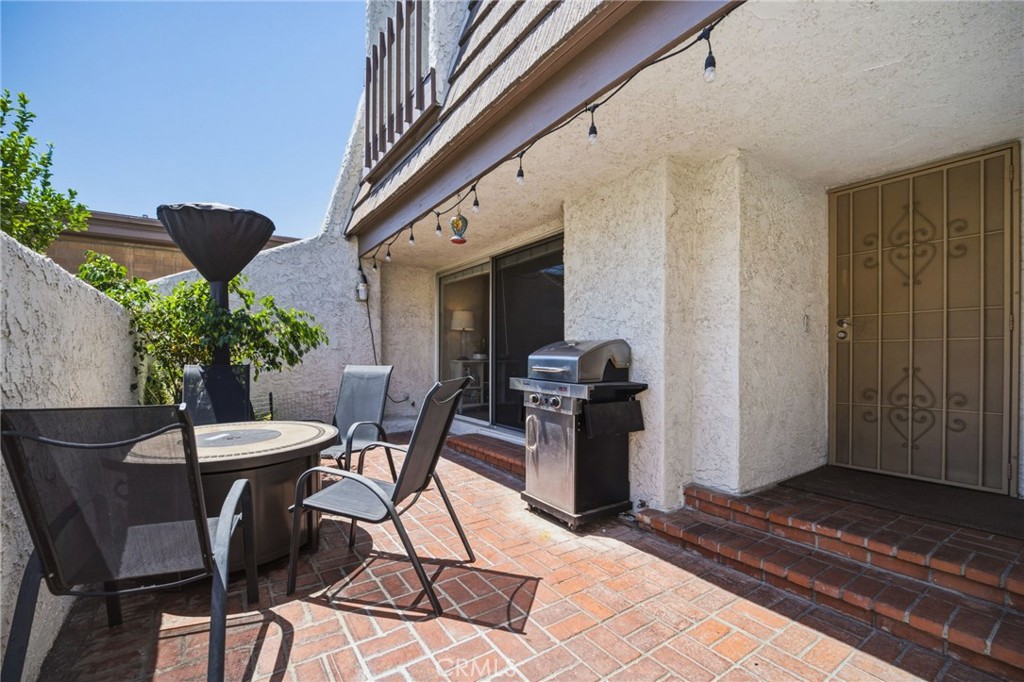
Outdoor patio with brick pavers, seating, a barbecue grill, and lush greenery.
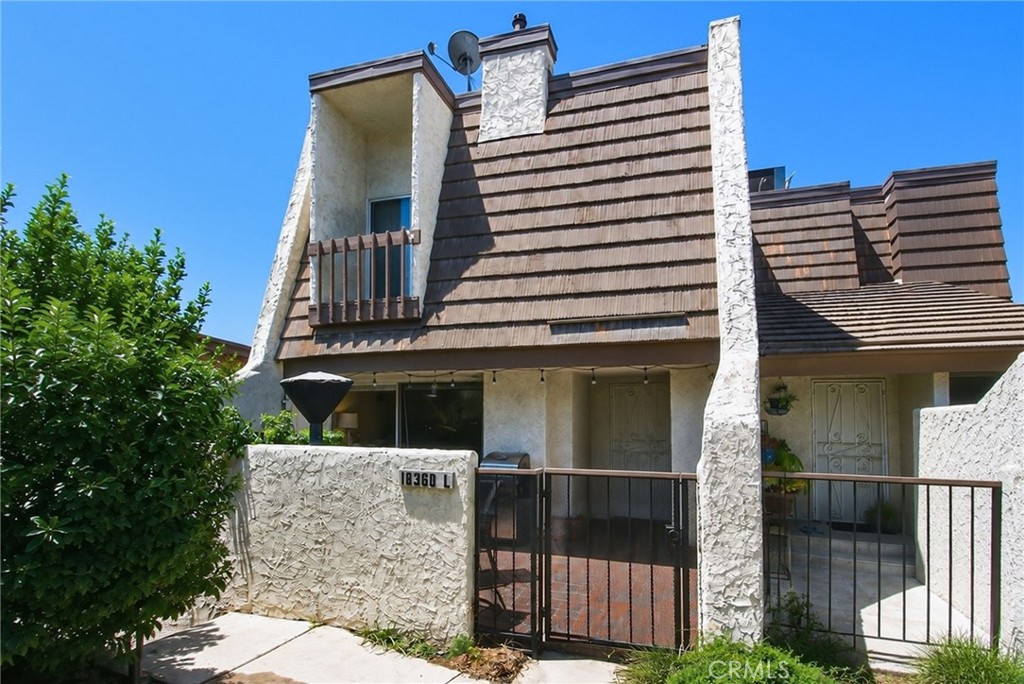
Two-story stucco home with a steep brown roof, small balcony, and gated front entry.
Townhome exterior with steep brown shingle roof, stucco walls, and a gated brick patio.
Brick patio with outdoor dining set, barbecue grill, and sliding glass door.
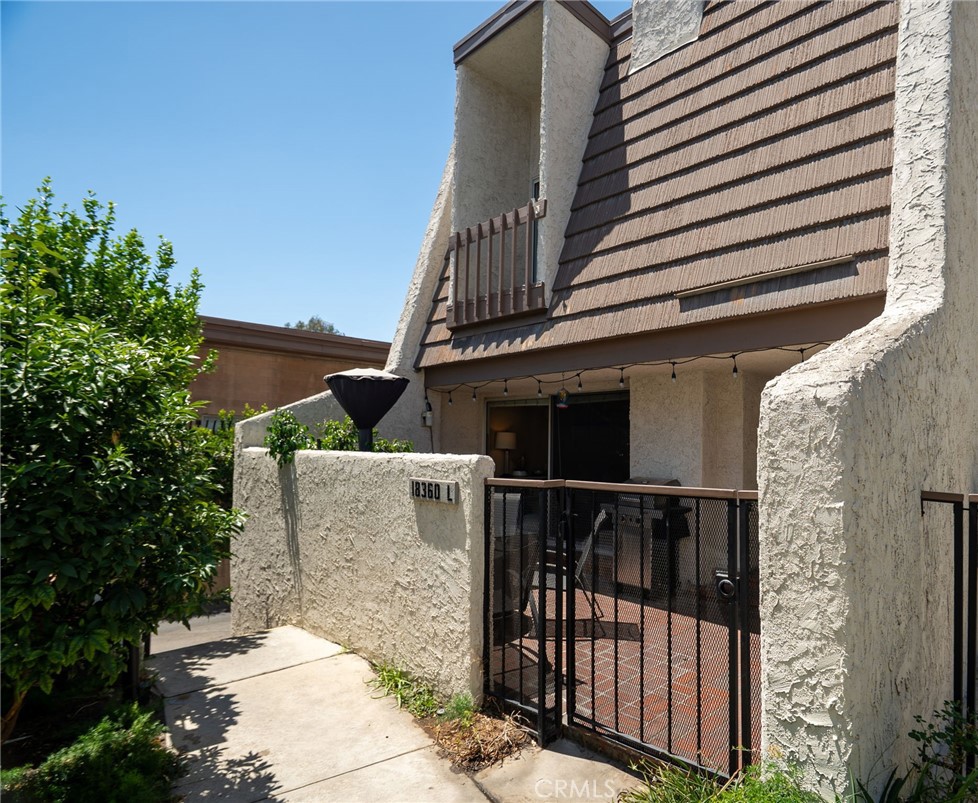
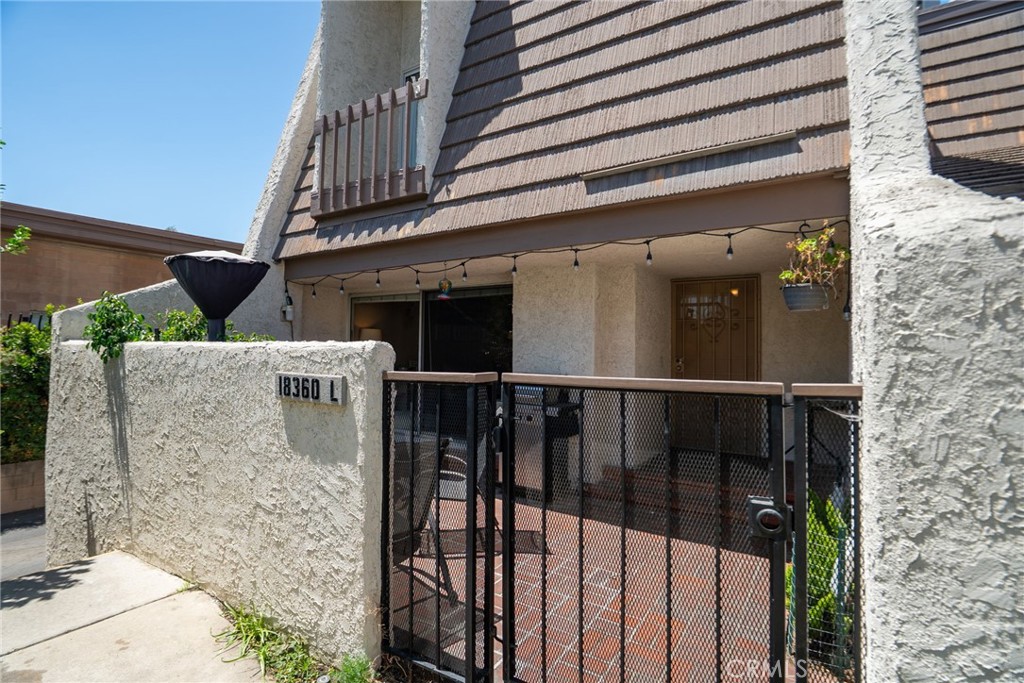
Home entrance with a black metal gate, paved courtyard, and steep brown shingle facade.
Living room with a large gray sectional, wood coffee table, raised dining area, and staircase.
Living room with a gray sectional, tiled fireplace, wood-look floors, and an elevated dining area.
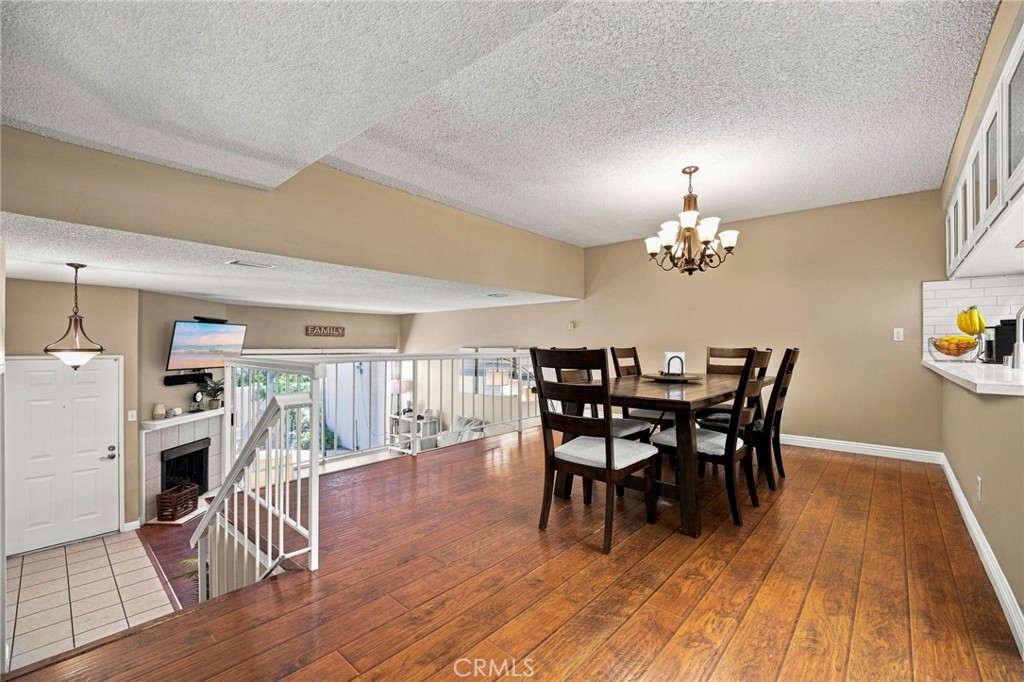
Dining area with a dark wood table, hardwood floors, and railing overlooking the living room.
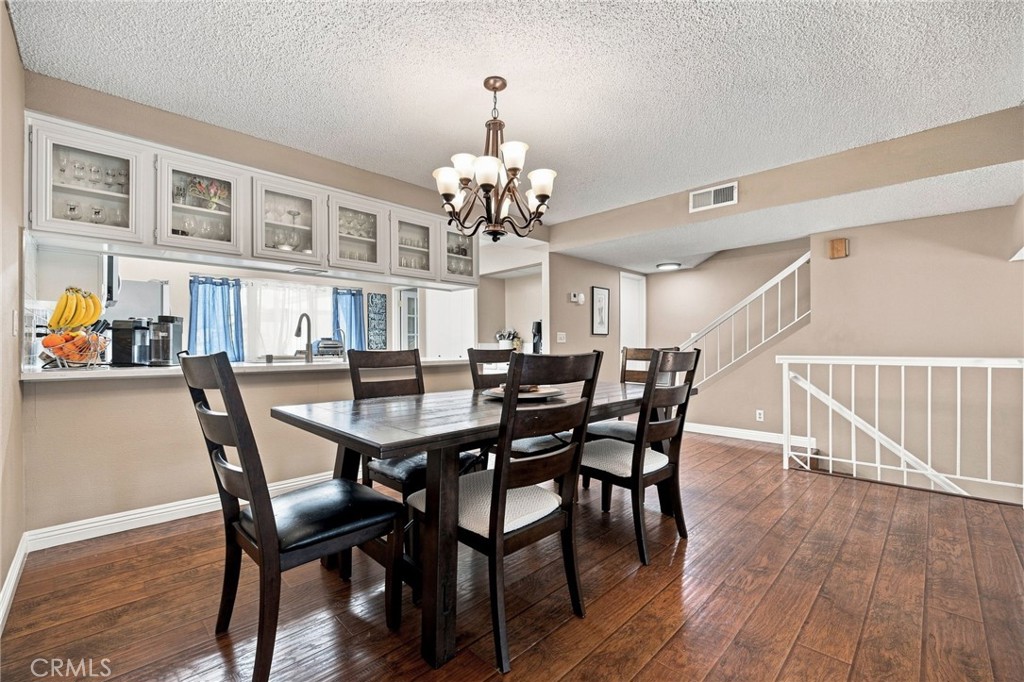
Dining area with a dark wood table, chandelier, kitchen pass-through, and staircase.
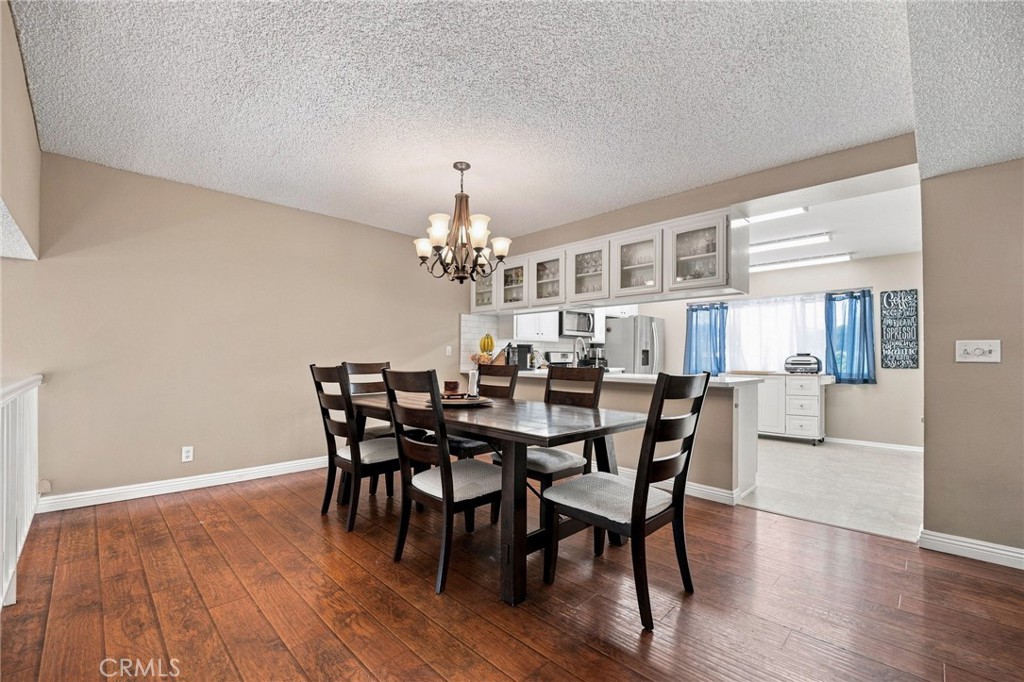
Dining room with a dark wood table and chandelier opening to a bright kitchen.
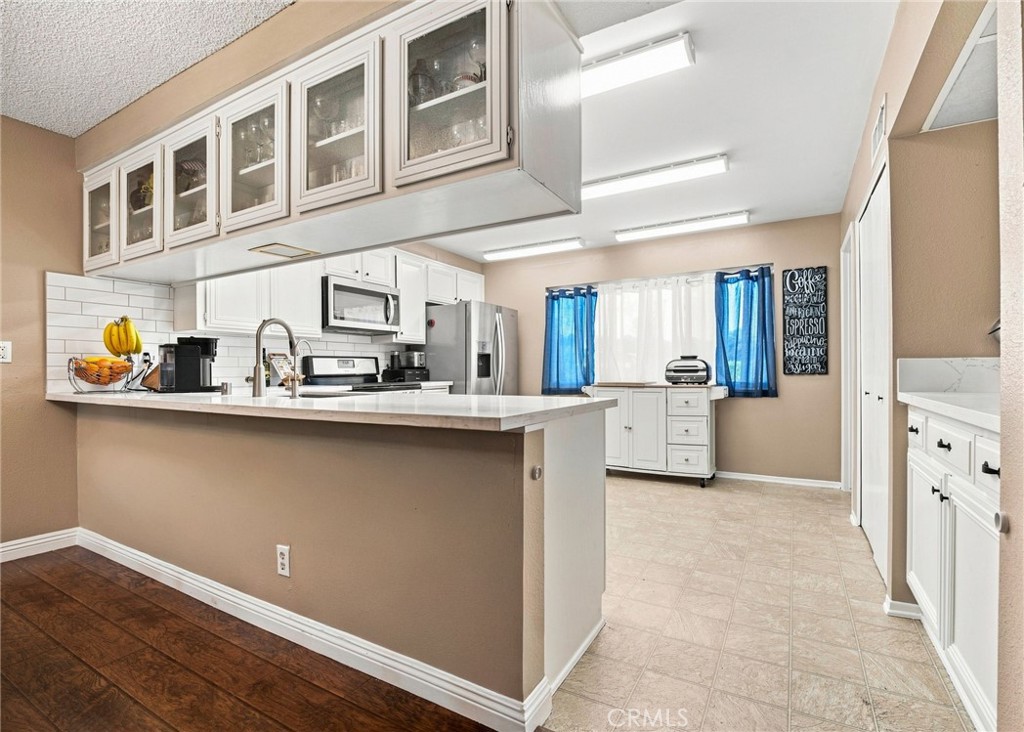
Kitchen with white cabinetry, a large peninsula, stainless steel appliances, and blue curtains.
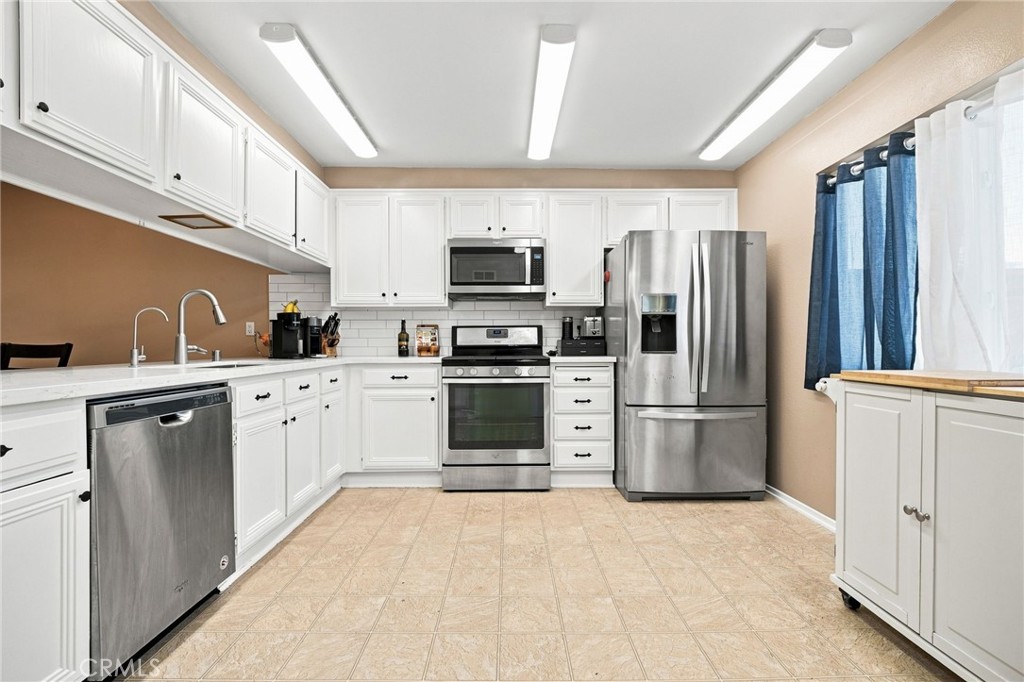
Kitchen with white cabinetry, beige tile floors, and stainless steel appliances.
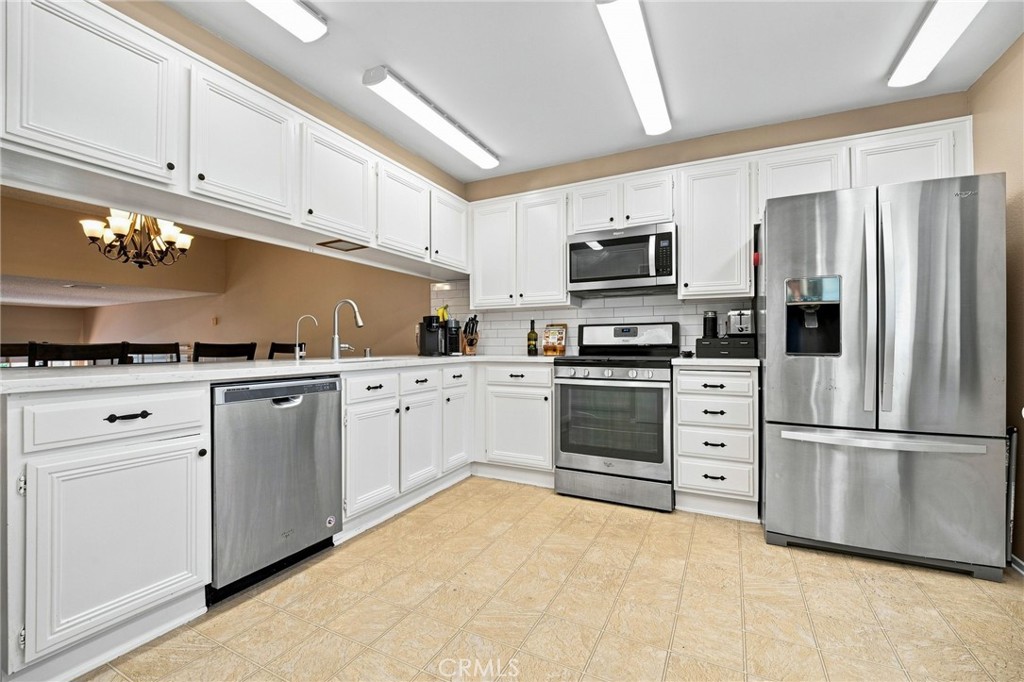
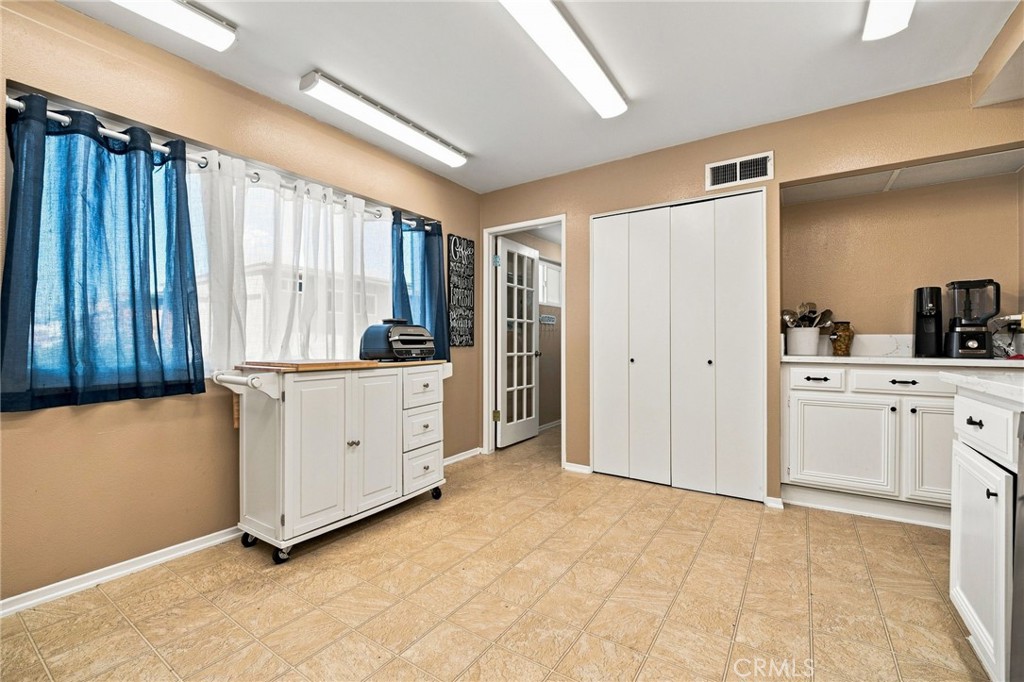
Kitchen with white cabinets, stainless steel appliances, beige tile floors, and blue curtains.
Kitchen with white cabinetry, beige tile floors, and blue-and-white curtains over a wide window.
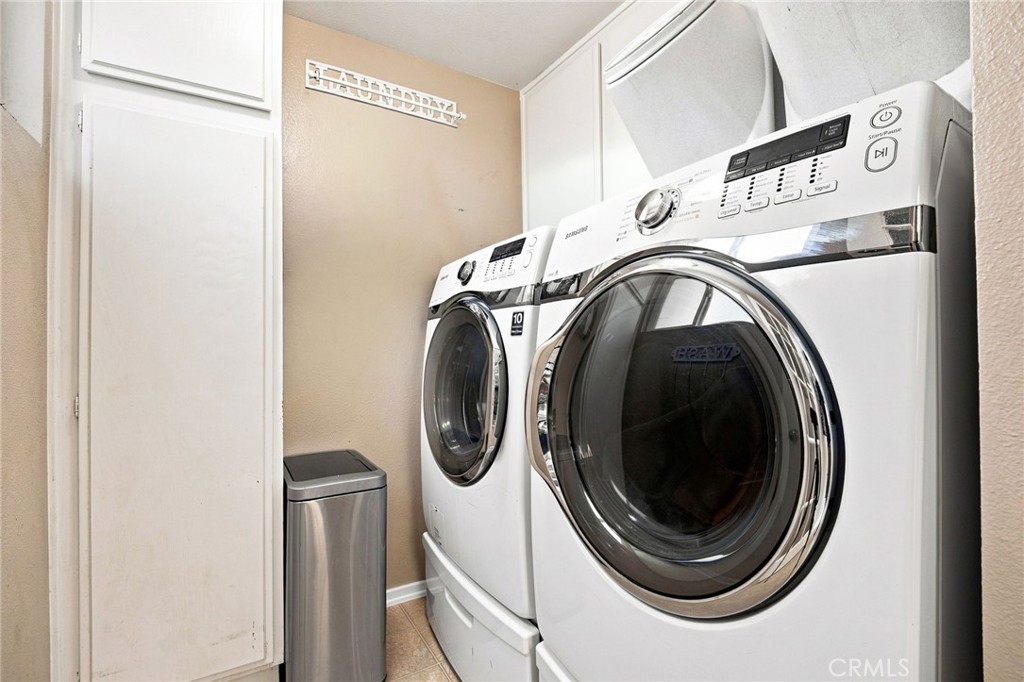
Laundry room with white front-loading washer and dryer beside a cabinet and stainless steel trash bin.
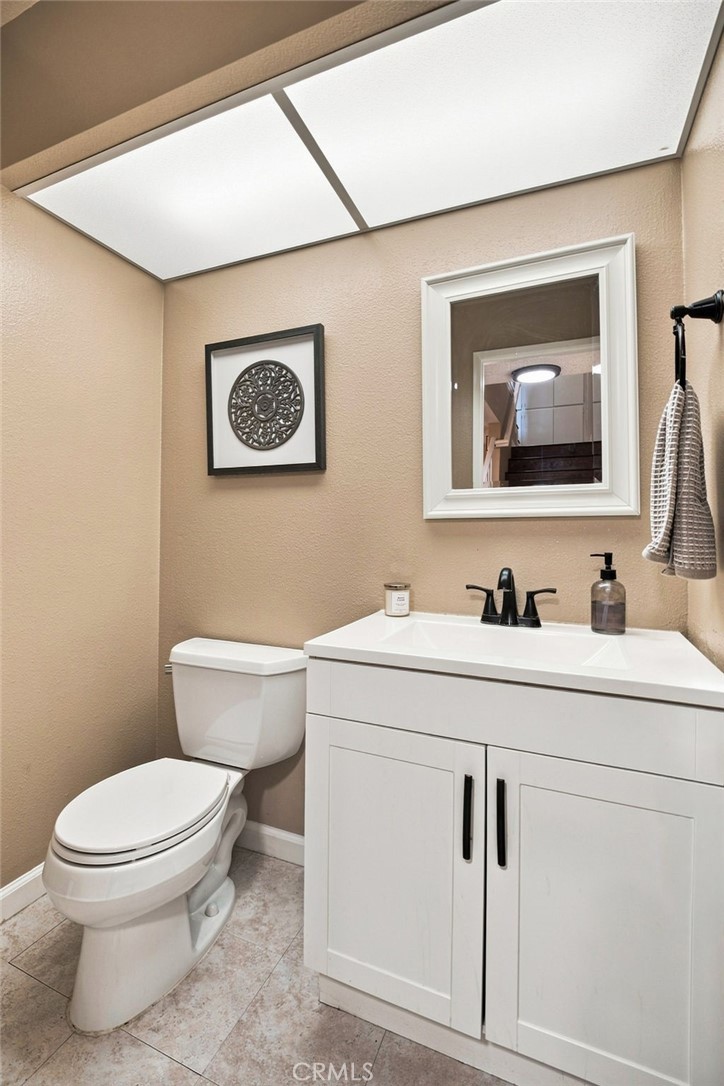
Bathroom with a white vanity and toilet, black faucet fixtures, and a framed mirror.
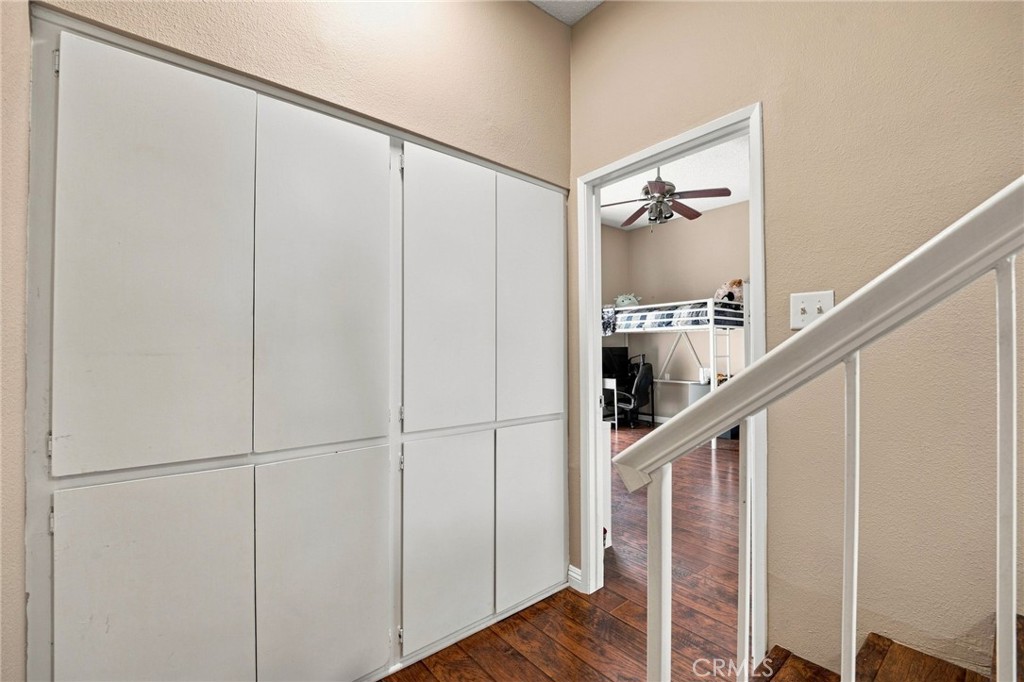
Hallway with large built-in cabinets and a staircase, opening to a bedroom with a loft bed.
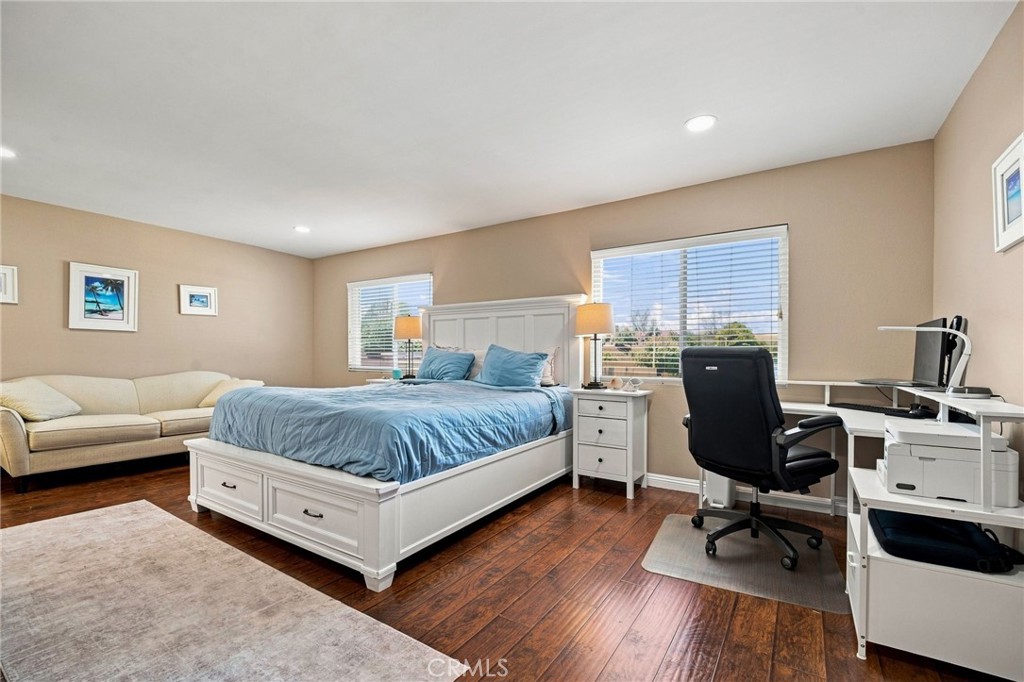
Bedroom with blue bedding, a cream sofa, and a white computer desk beside two windows.
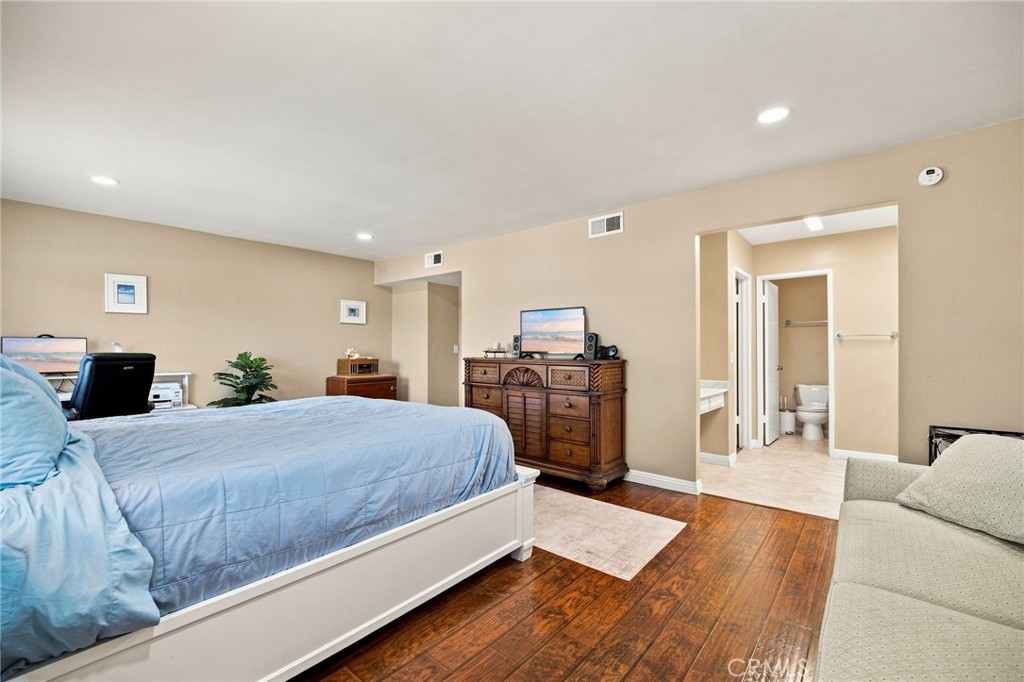
Bedroom with a blue bedspread, wooden dresser, desk, and adjoining bathroom.
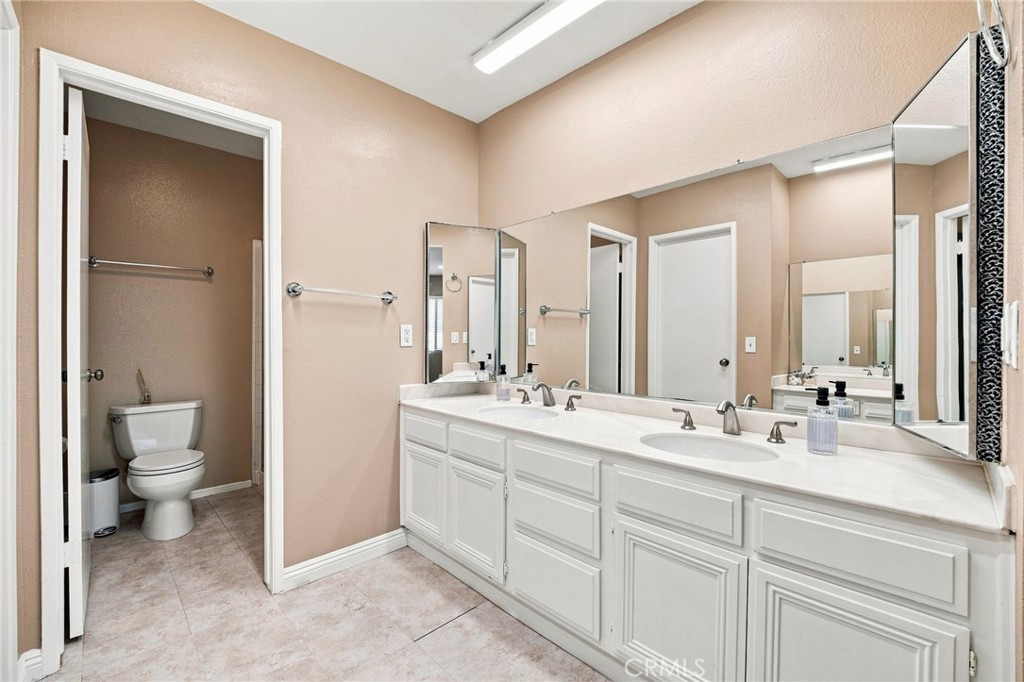
Bathroom with a long double-sink vanity, large mirrors, and a separate toilet room.
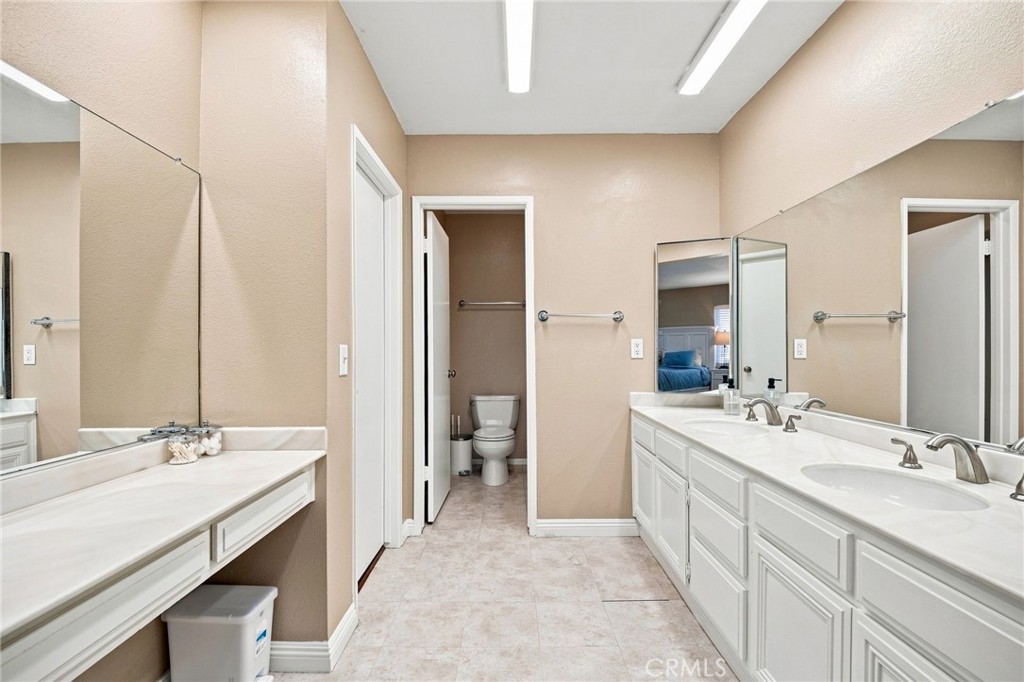
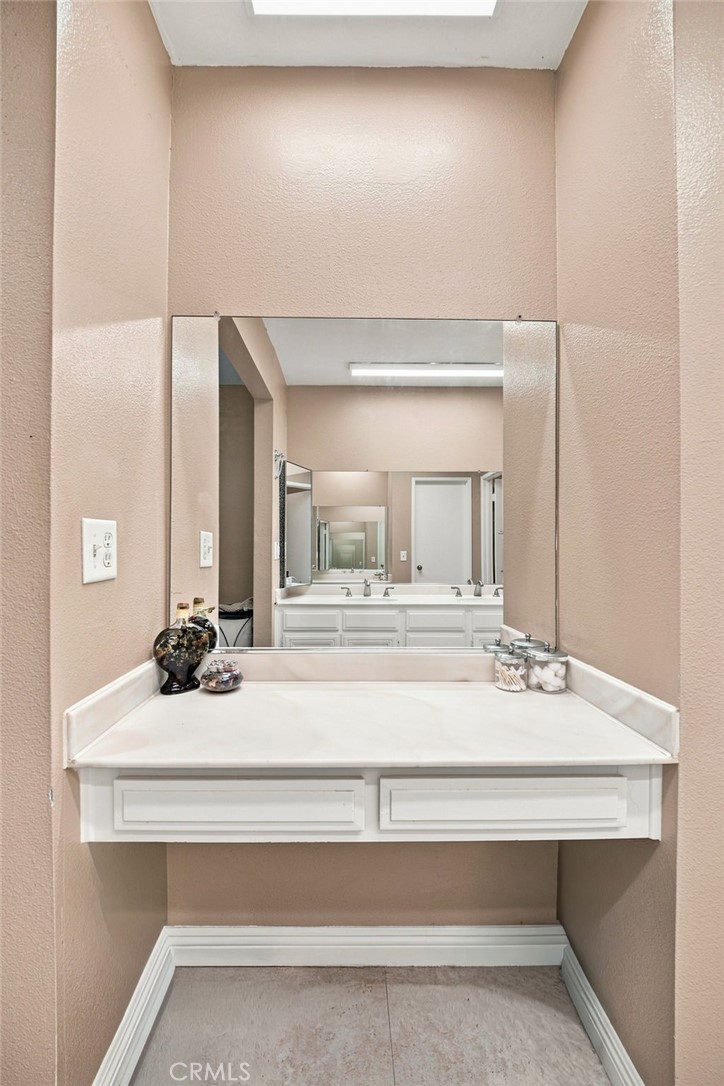
Bathroom vanity alcove with a wide white counter and large mirror reflecting a double-sink vanity.
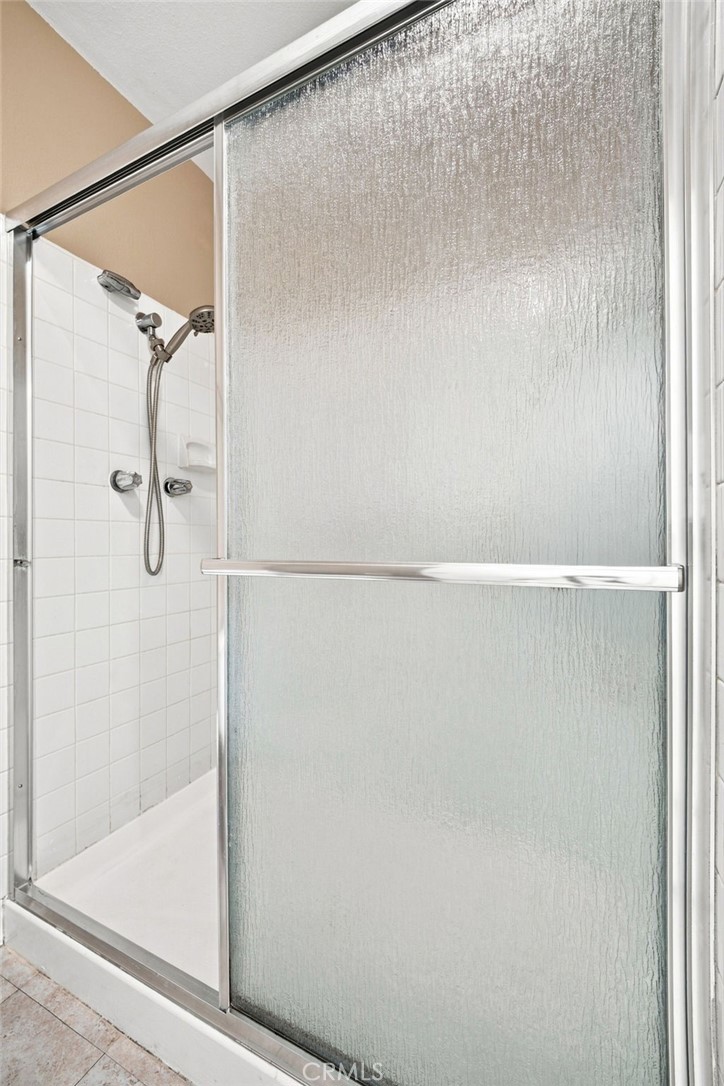
Bathroom shower with a textured glass sliding door, white tile, and handheld showerhead.
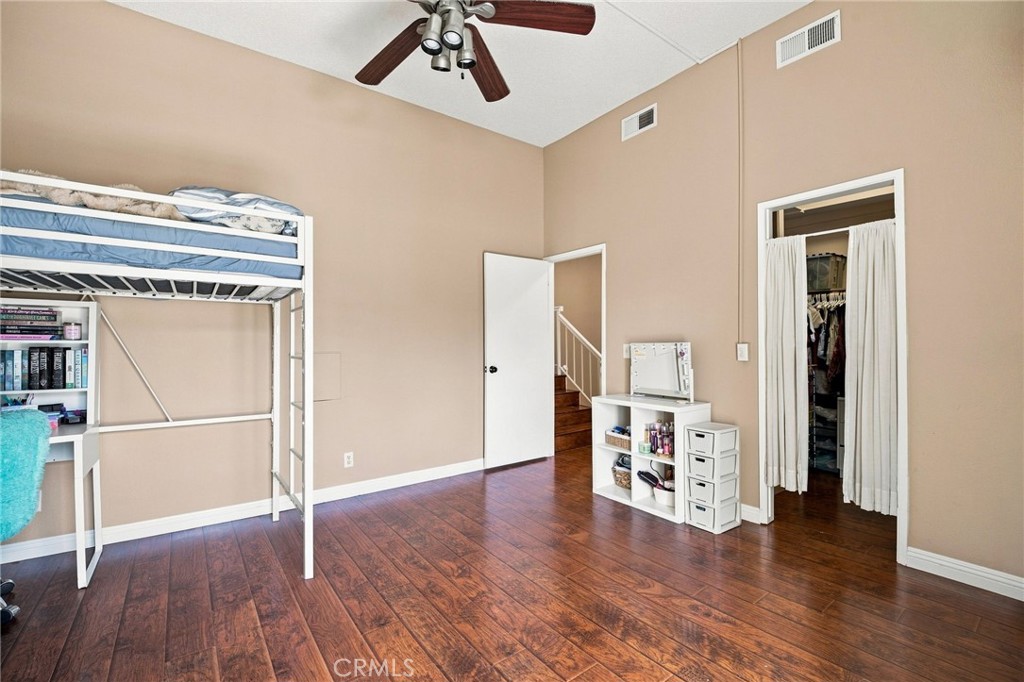
Bedroom with a white loft bunk bed, dark wood flooring, and a curtained closet.
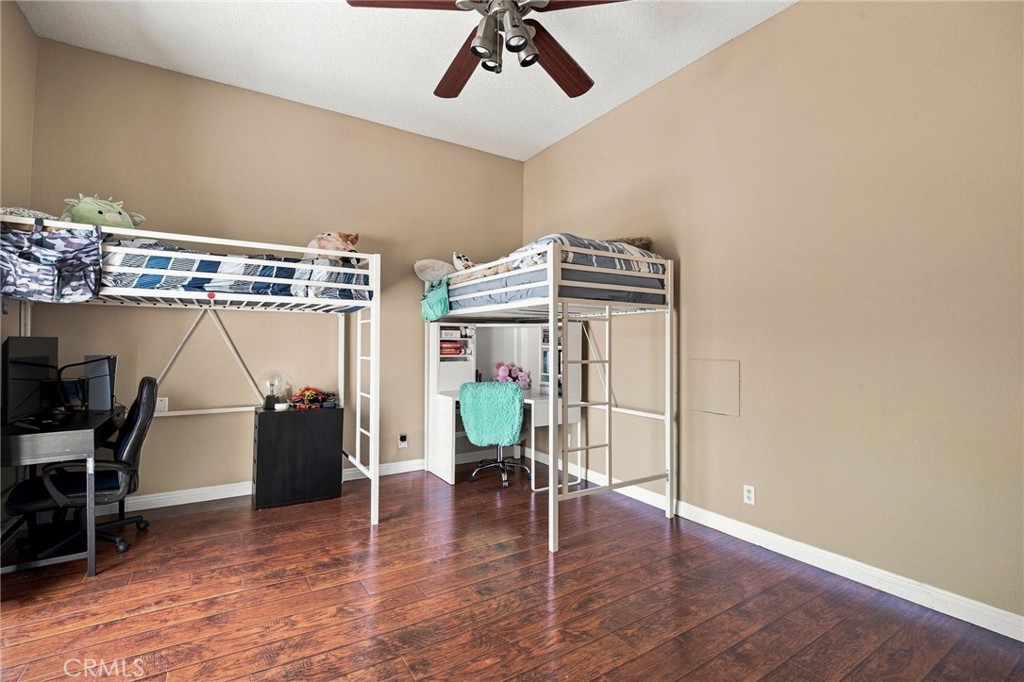
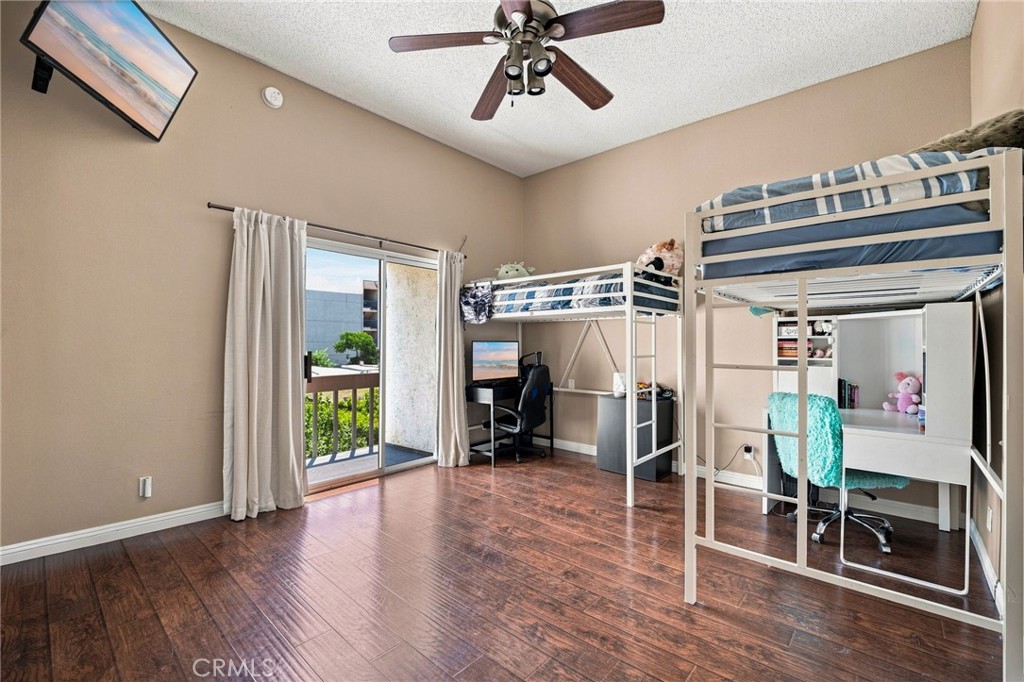
Bedroom with two white loft beds, desks, and dark wood flooring.
Bedroom with two loft beds and desks, opening onto a balcony through a sliding glass door.
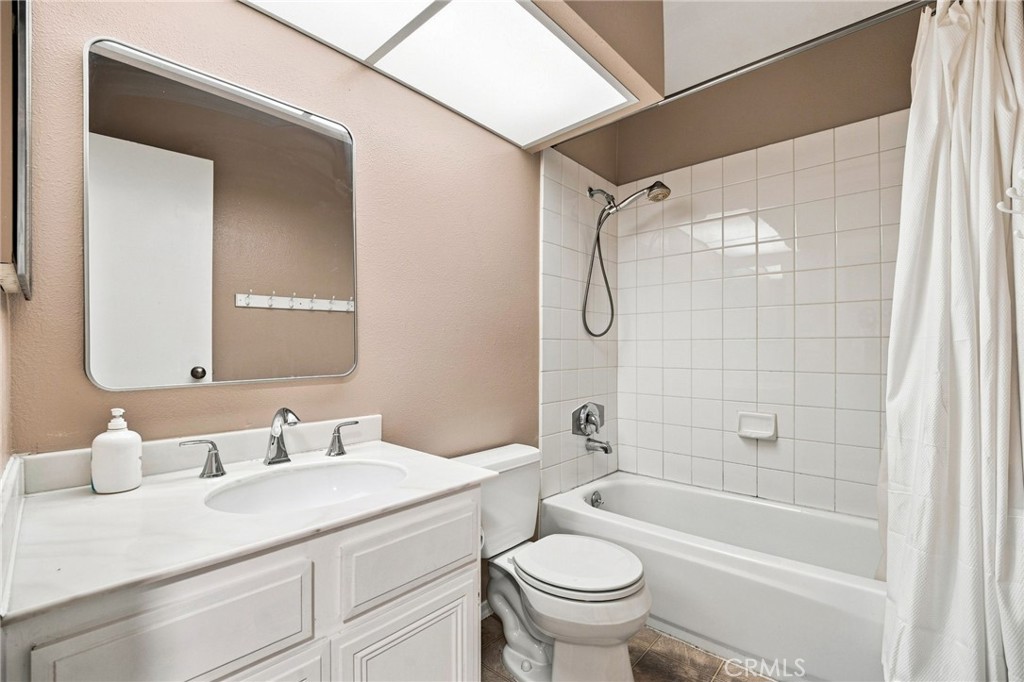
Bathroom with white vanity, tiled tub and shower, and a skylight.
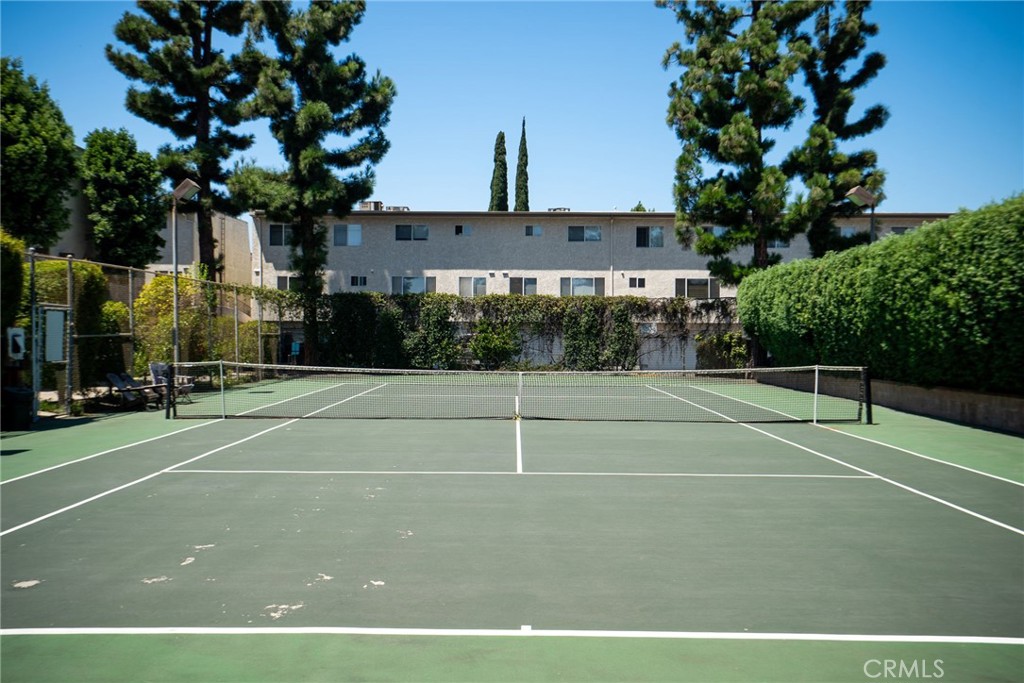
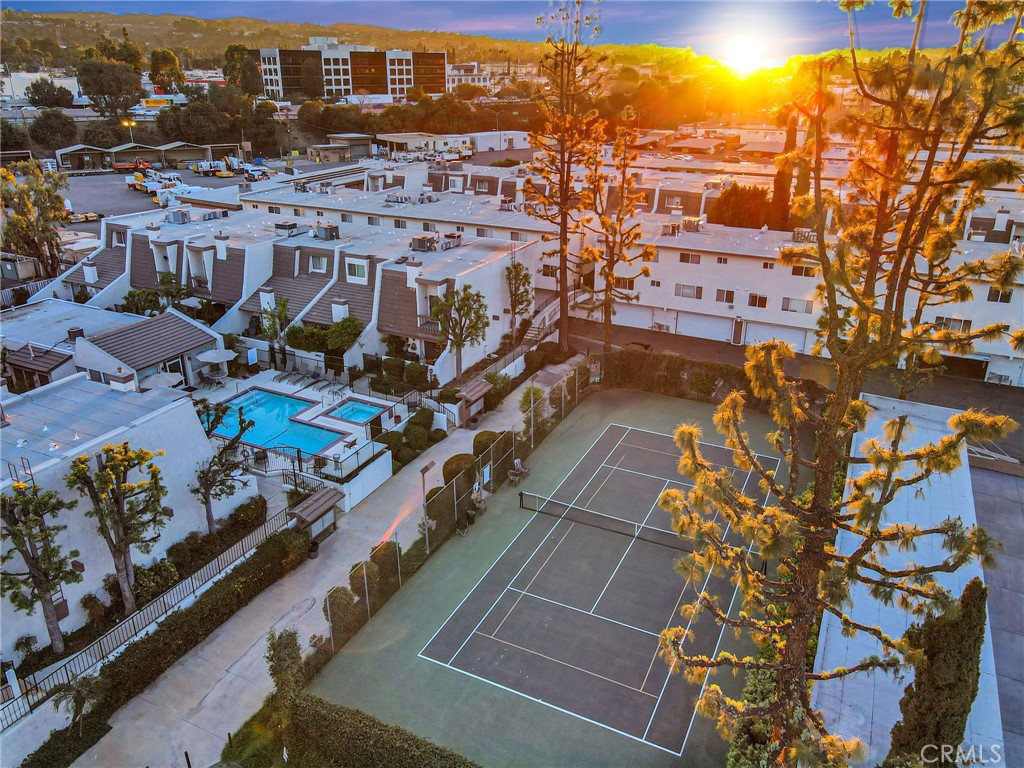
Outdoor tennis court with a net, tall trees, and a residential building behind it.
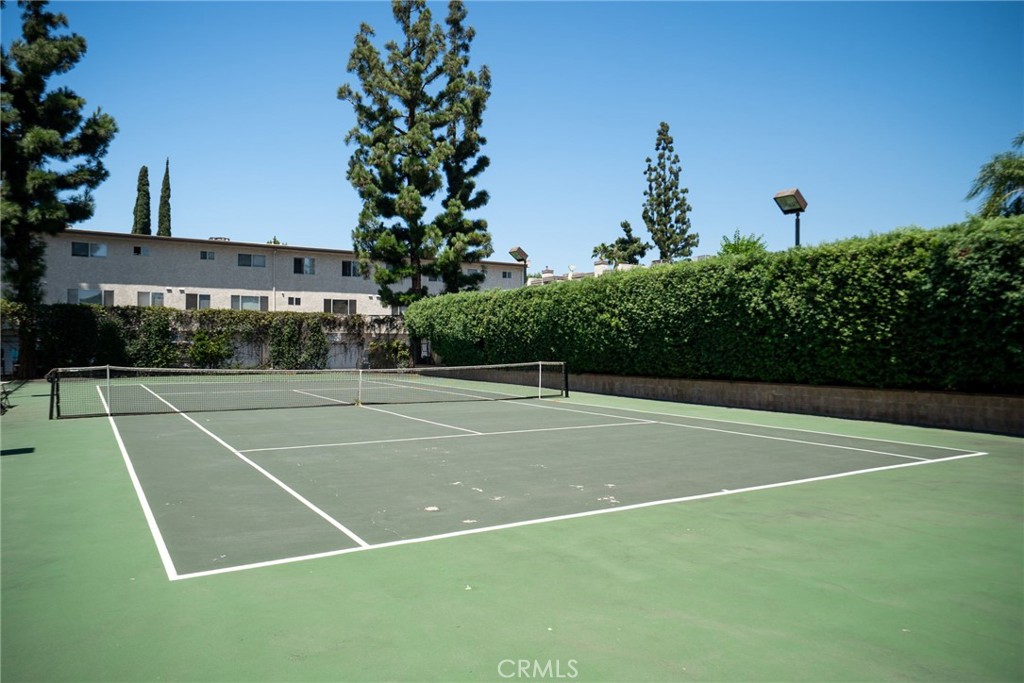
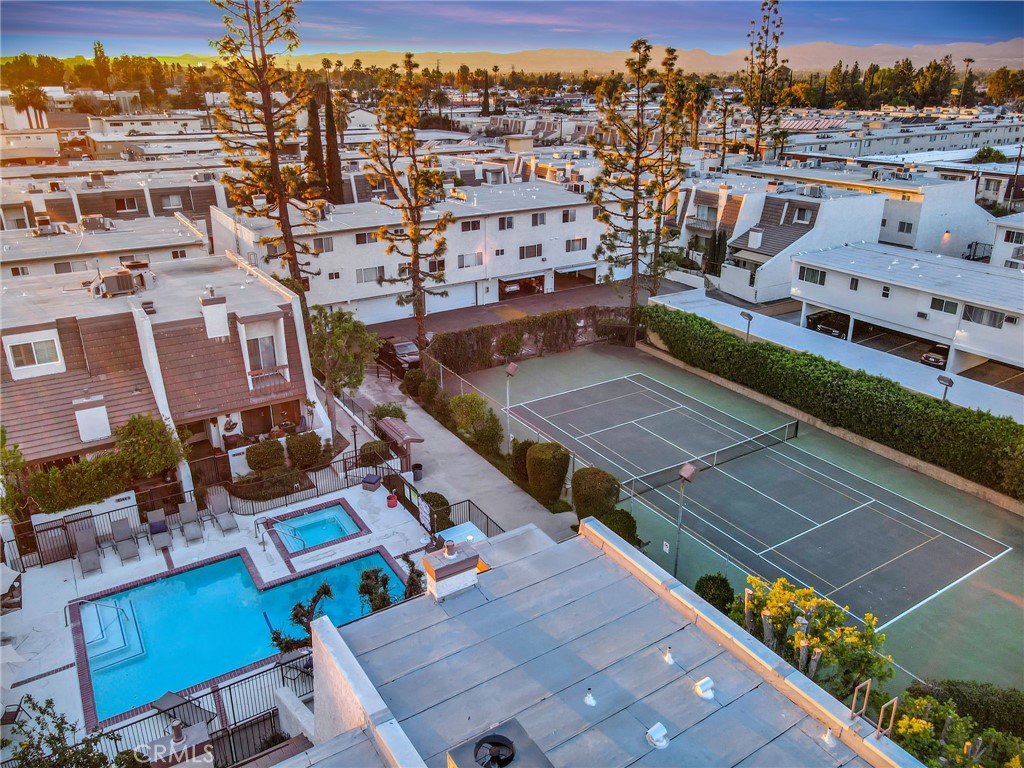
Outdoor tennis court with green surface, net, and tall hedges beside residential buildings.
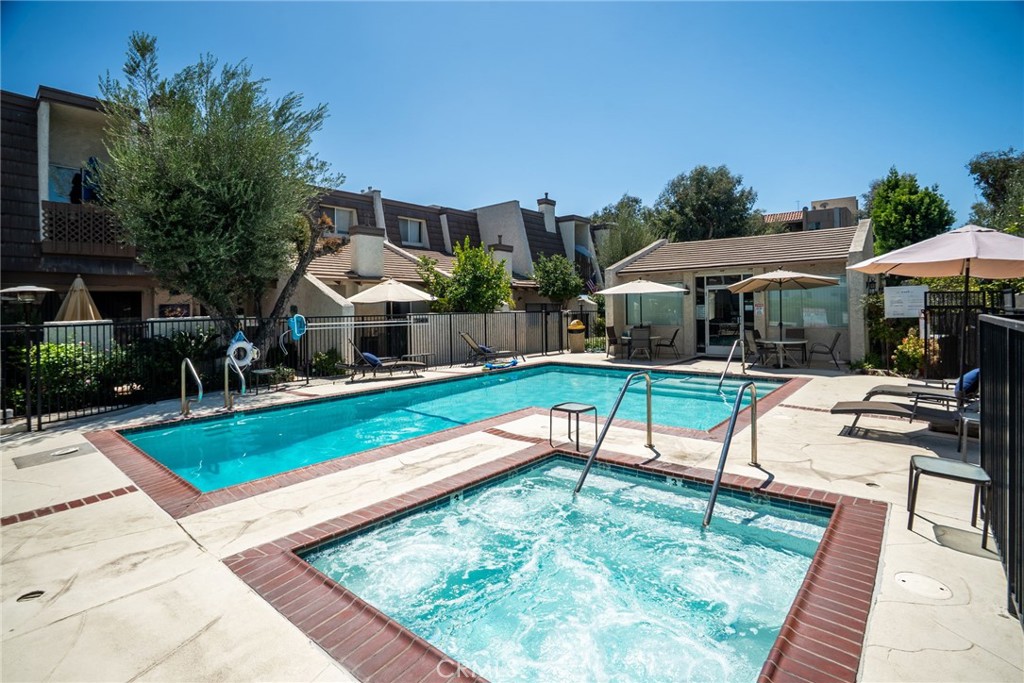
Courtyard pool and bubbling spa surrounded by townhouse buildings, lounge chairs, and umbrellas.
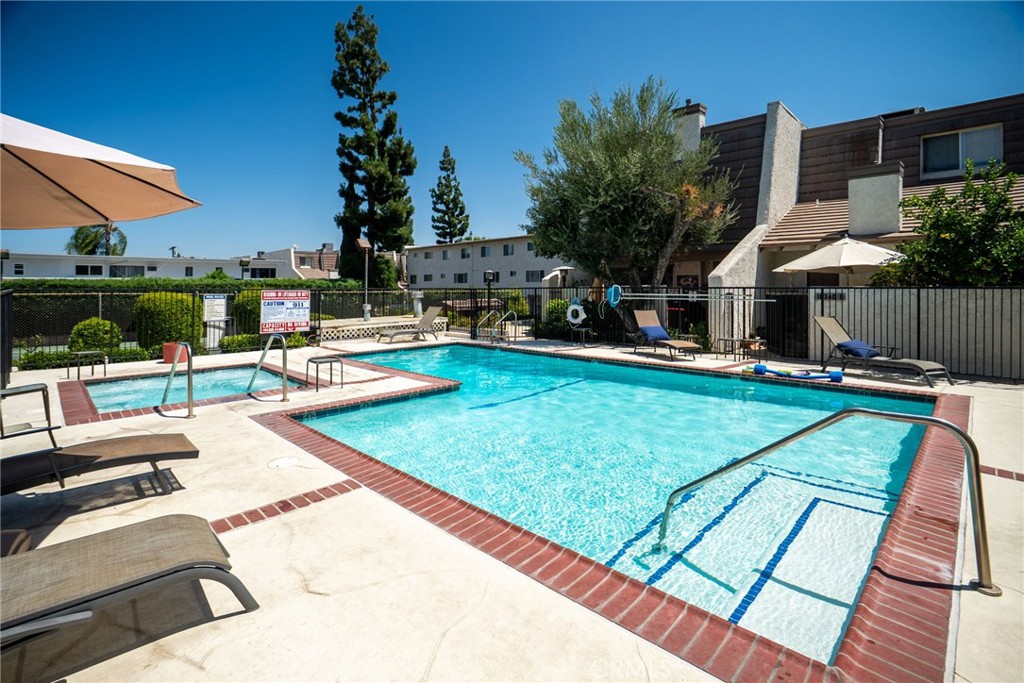
Outdoor residential pool with brick edging, metal handrails, and lounge chairs beside a multistory building.
Residential complex with a swimming pool and tennis court at sunset.
Residential complex with swimming pools and tennis courts, viewed from above at golden hour.
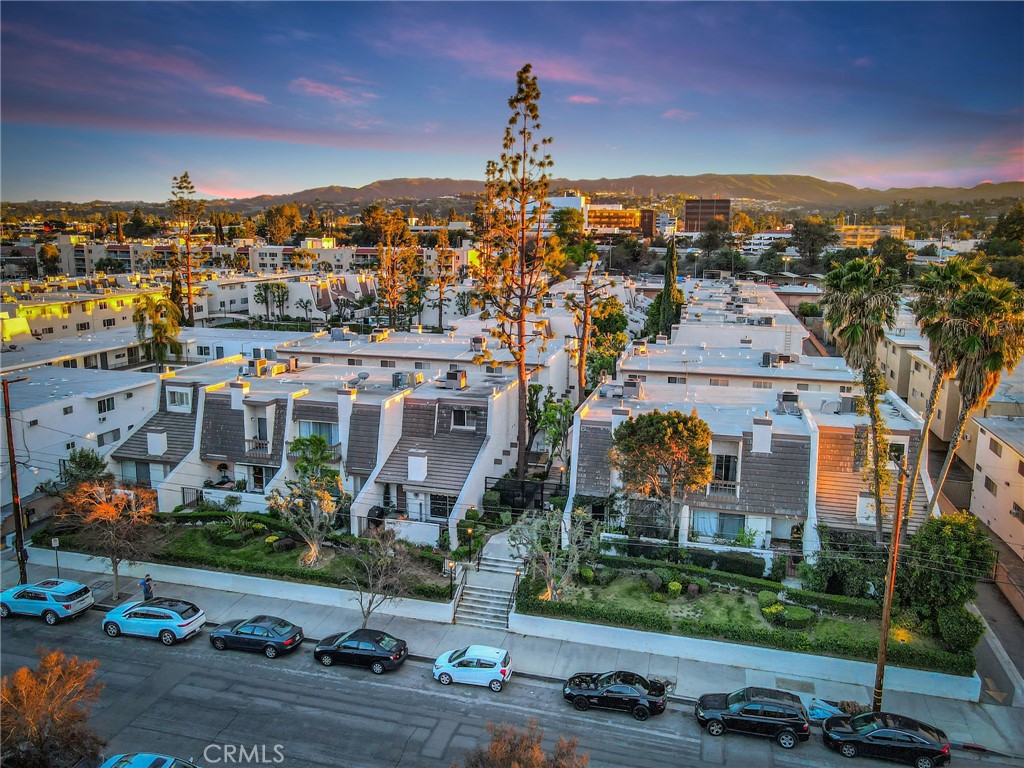
Aerial view of attached homes along a street, with hills in the distance at sunset.
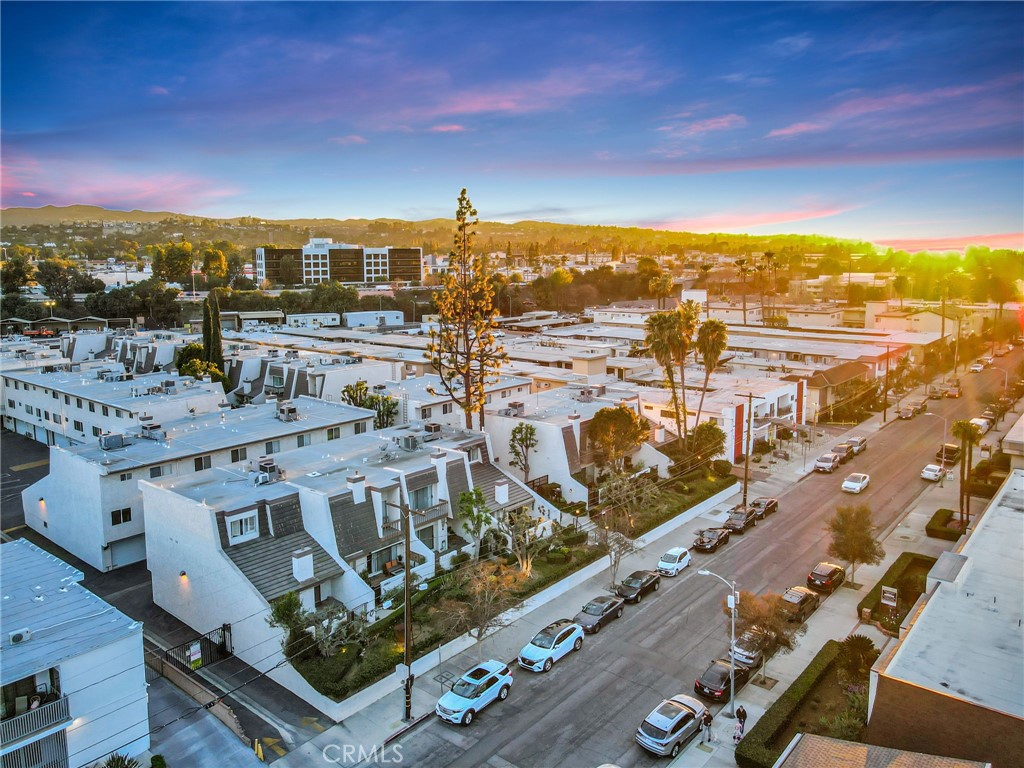
Aerial view of contemporary residential buildings and a tree-lined street at sunset, with hills in the distance.
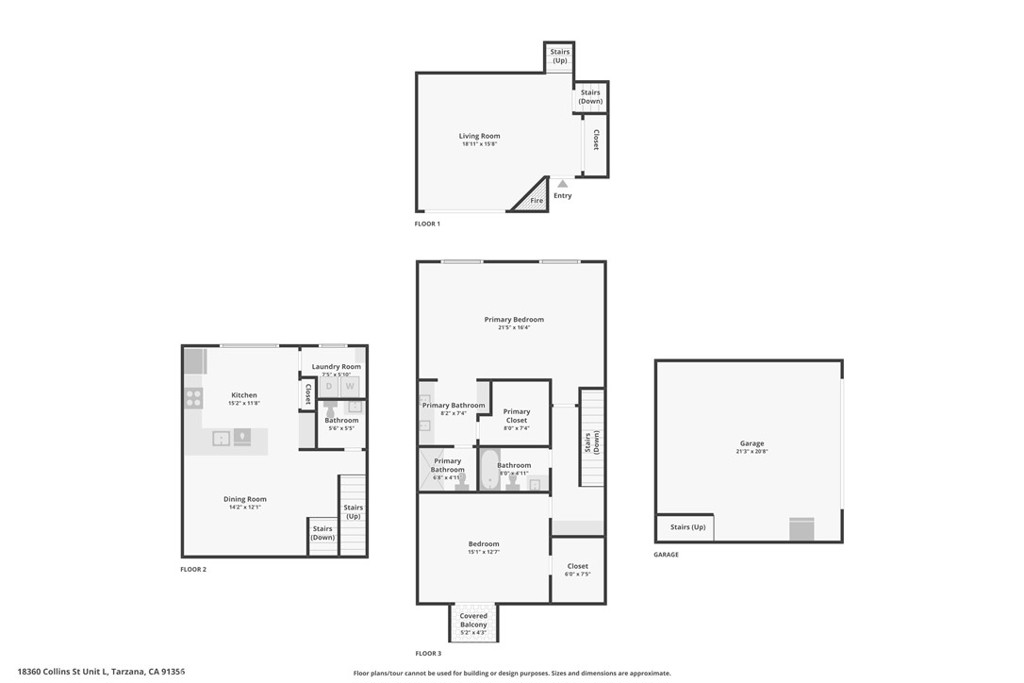
Multi-level floor plan showing living and dining areas, bedrooms, bathrooms, a covered balcony, and a separate garage.
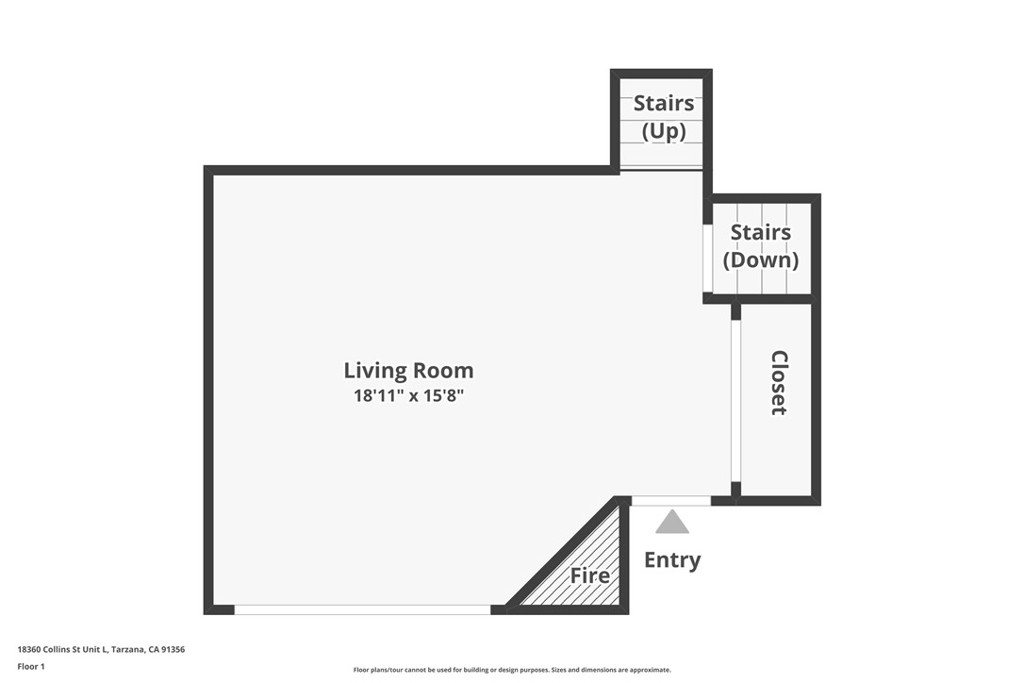
Floor plan showing a living room, closet, entry, fireplace, and stairs.
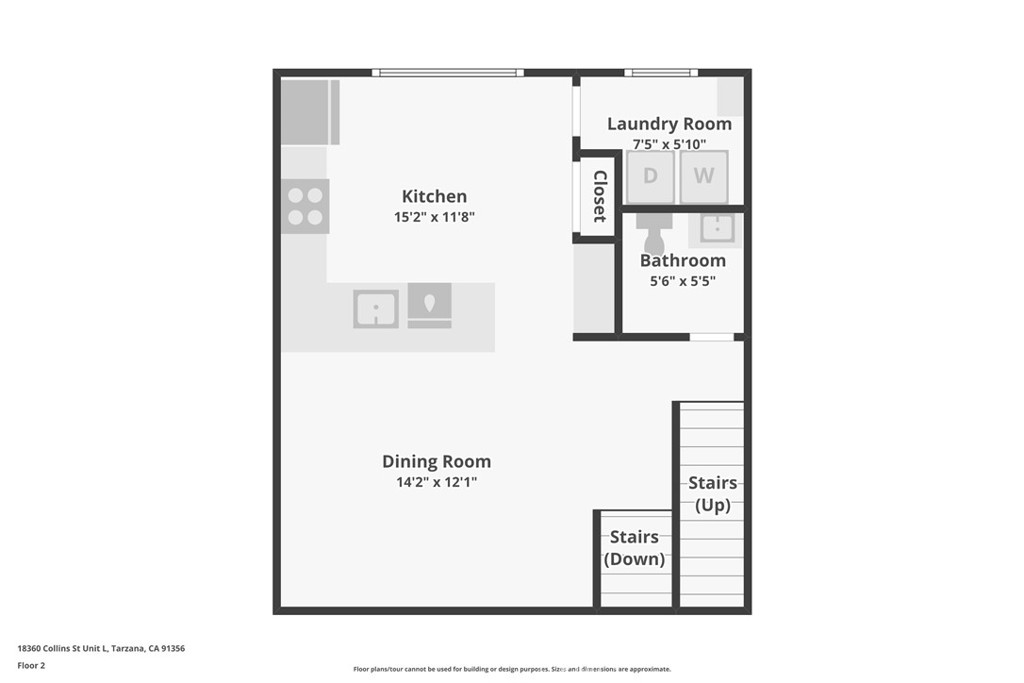
Floor plan showing a kitchen, dining room, laundry room, bathroom, closet, and stairs.
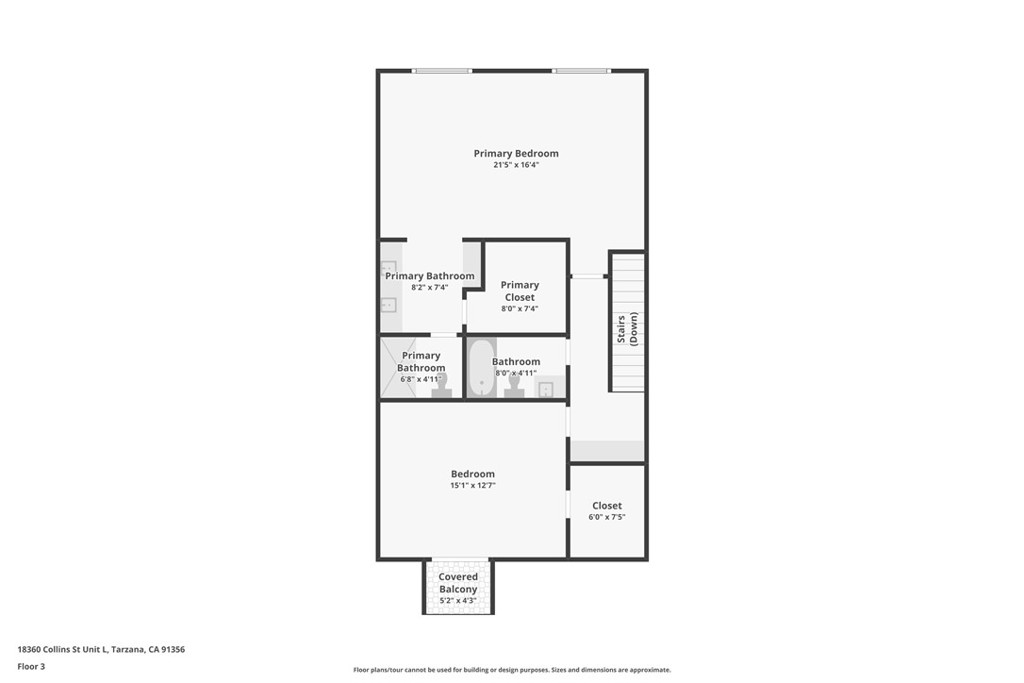
Third-floor plan showing a primary suite, second bedroom, bathrooms, closets, stairs, and covered balcony.
SEE ALL PHOTOS
Living room with a gray sectional, tiled fireplace, wood-look floors, and raised dining area.
Furnished living room with a large sectional, sliding glass doors, and loft railing.
Living room with a tiled fireplace and sliding doors opening onto a brick patio.
Outdoor patio with brick pavers, seating, a barbecue grill, and lush greenery.
Two-story stucco home with a steep brown roof, small balcony, and gated front entry.
Townhome exterior with steep brown shingle roof, stucco walls, and a gated brick patio.
Brick patio with outdoor dining set, barbecue grill, and sliding glass door.
Home entrance with a black metal gate, paved courtyard, and steep brown shingle facade.
Living room with a large gray sectional, wood coffee table, raised dining area, and staircase.
Living room with a gray sectional, tiled fireplace, wood-look floors, and an elevated dining area.
Dining area with a dark wood table, hardwood floors, and railing overlooking the living room.
Dining area with a dark wood table, chandelier, kitchen pass-through, and staircase.
Dining room with a dark wood table and chandelier opening to a bright kitchen.
Kitchen with white cabinetry, a large peninsula, stainless steel appliances, and blue curtains.
Kitchen with white cabinetry, beige tile floors, and stainless steel appliances.
Kitchen with white cabinets, stainless steel appliances, beige tile floors, and blue curtains.
Kitchen with white cabinetry, beige tile floors, and blue-and-white curtains over a wide window.
Laundry room with white front-loading washer and dryer beside a cabinet and stainless steel trash bin.
Bathroom with a white vanity and toilet, black faucet fixtures, and a framed mirror.
Hallway with large built-in cabinets and a staircase, opening to a bedroom with a loft bed.
Bedroom with blue bedding, a cream sofa, and a white computer desk beside two windows.
Bedroom with a blue bedspread, wooden dresser, desk, and adjoining bathroom.
Bathroom with a long double-sink vanity, large mirrors, and a separate toilet room.
Bathroom vanity alcove with a wide white counter and large mirror reflecting a double-sink vanity.
Bathroom shower with a textured glass sliding door, white tile, and handheld showerhead.
Bedroom with a white loft bunk bed, dark wood flooring, and a curtained closet.
Bedroom with two white loft beds, desks, and dark wood flooring.
Bedroom with two loft beds and desks, opening onto a balcony through a sliding glass door.
Bathroom with white vanity, tiled tub and shower, and a skylight.
Outdoor tennis court with a net, tall trees, and a residential building behind it.
Outdoor tennis court with green surface, net, and tall hedges beside residential buildings.
Courtyard pool and bubbling spa surrounded by townhouse buildings, lounge chairs, and umbrellas.
Outdoor residential pool with brick edging, metal handrails, and lounge chairs beside a multistory building.
Residential complex with a swimming pool and tennis court at sunset.
Residential complex with swimming pools and tennis courts, viewed from above at golden hour.
Aerial view of attached homes along a street, with hills in the distance at sunset.
Aerial view of contemporary residential buildings and a tree-lined street at sunset, with hills in the distance.
Multi-level floor plan showing living and dining areas, bedrooms, bathrooms, a covered balcony, and a separate garage.
Floor plan showing a living room, closet, entry, fireplace, and stairs.
Floor plan showing a kitchen, dining room, laundry room, bathroom, closet, and stairs.
Third-floor plan showing a primary suite, second bedroom, bathrooms, closets, stairs, and covered balcony.
For Sale

18360 Collins L

18360 Collins Street L, Tarzana, CA 91356

$649,000
End-unit privacy in gated Tarzana Villa South. Tucked at the back of the community, this updated 2-bedroom, 3-bath Tarzana townhome lives large at 1,659 square feet across two levels. Vaulted ceilings and a fireplace anchor the living room, where sliding glass doors open to a private walled patio for easy indoor-outdoor flow. The kitchen has been updated with new quartz countertops and opens to the dining area. Upstairs, the spacious primary suite offers an en-suite bath and a generous closet, joined by a second bedroom with its own full bath. A third bath on the entry level adds everyday convenience. Park and unload straight into the direct-access 2-car garage. Gated amenities include a pool and spa, sauna, tennis court, and rec room, plus guest parking inside the gates. HOA dues cover water, trash, and fire and earthquake insurance. Minutes to Ventura Blvd shops and dining, Tarzana Village Walk with Trader Joe's and Nordstrom Rack, hiking trails, and the 101 and 405.

2
beds

3
baths

1,659 Sq.Ft. LIVING AREA

4.53 Acres lot

Justin Bonney

Justin Bonney

Features & Amenities

Interior

  • total bedrooms2
  • Total bathrooms3
  • full bathrooms3
  • Laundry room Washer Hookup, Gas Dryer Hookup, Inside, Laundry Room
  • Flooring Laminate, Tile
  • Fireplace Gas, Living Room
  • APPLIANCES Dishwasher, Disposal, Gas Oven, Gas Range, Microwave, Refrigerator, Water Heater, Dryer, Washer
  • other interior Features Breakfast Bar, Balcony, Separate/Formal Dining Room, High Ceilings, Open Floorplan, Quartz Counters, Storage, Two Story Ceilings, All Bedrooms Up, Primary Suite, Walk-In Closet(s)

Area & Lot

  • Status For Sale
  • Living Area1,659 Sq.Ft.
  • Lot Area4.53 Acres
  • MLS® IDSR26170180
  • TypeTownhouse
  • YEAR BUILT1975
  • NeighborhoodTarzana
  • View DescriptionNone
  • School DistrictLos Angeles Unified

Exterior

  • STORIES2
  • Garage Space2.0
  • water SourcePublic
  • utilitiesCable Connected, Electricity Connected, Natural Gas Connected, Phone Connected, Sewer Connected, Water Connected
  • PoolCommunity, Association
  • lot featuresLot Over 40000 Sqft, Near Public Transit
  • parkingControlled Entrance, Direct Access, Garage, Gated, Off Street
  • HEAT TYPECentral, Forced Air
  • AIR CONDITIONINGCentral Air
  • sewerPublic Sewer
  • SubstructureSlab
  • HOA AmenitiesPool, Tennis Court(s)
  • security FeaturesSecurity System, Closed Circuit Camera(s), Carbon Monoxide Detector(s), Fire Sprinkler System, Gated Community, Smoke Detector(s)

Financial

  • Sales Price$649,000
  • HOA $645/mo
View Virtual Tour
Furnished living room with a large sectional, sliding glass doors, and loft railing.

Schedule a Showing

We would love to show you our beautiful property. Please select your preferred date and time below. An agent will be in touch shortly to confirm your appointment.

Schedule a Showing

We would love to show you our beautiful property. Please select your preferred date and time below. An agent will be in touch shortly to confirm your appointment.

Thank you for your interest in 18360 Collins Street L, Tarzana, CA 91356. We are reviewing your request and will be in touch shortly!

Mortgage Calculator

Estimate your monthly mortgage payment, including the principal and interest, property taxes, and HOA. Adjust the values to generate a more accurate rate.
All estimates are provided for informational purposes only. Actual amounts may vary.
$0,000 Your Payment 20 15 65
$0,000 Your Payment

Tarzana

Explore

Proven Strategies, Maximum Returns

We use cutting-edge marketing, expert staging, and strategic pricing to ensure your home sells quickly and at the best possible price.

Follow Me on Instagram